• Home
  • About Us
  • News
  • Developments
  • Contracting
  • Gallery
  • Land Acquisition
  • Careers
  • Resources
  • Contact Us
RE Pearce Properties

Follow Us

  • Follow
  • Follow
  • Follow
  • Follow
  • Home
  • About Us
  • News
  • Developments
  • Contracting
  • Gallery
  • Land Acquisition
  • Careers
  • Resources
  • Contact Us



Gallery

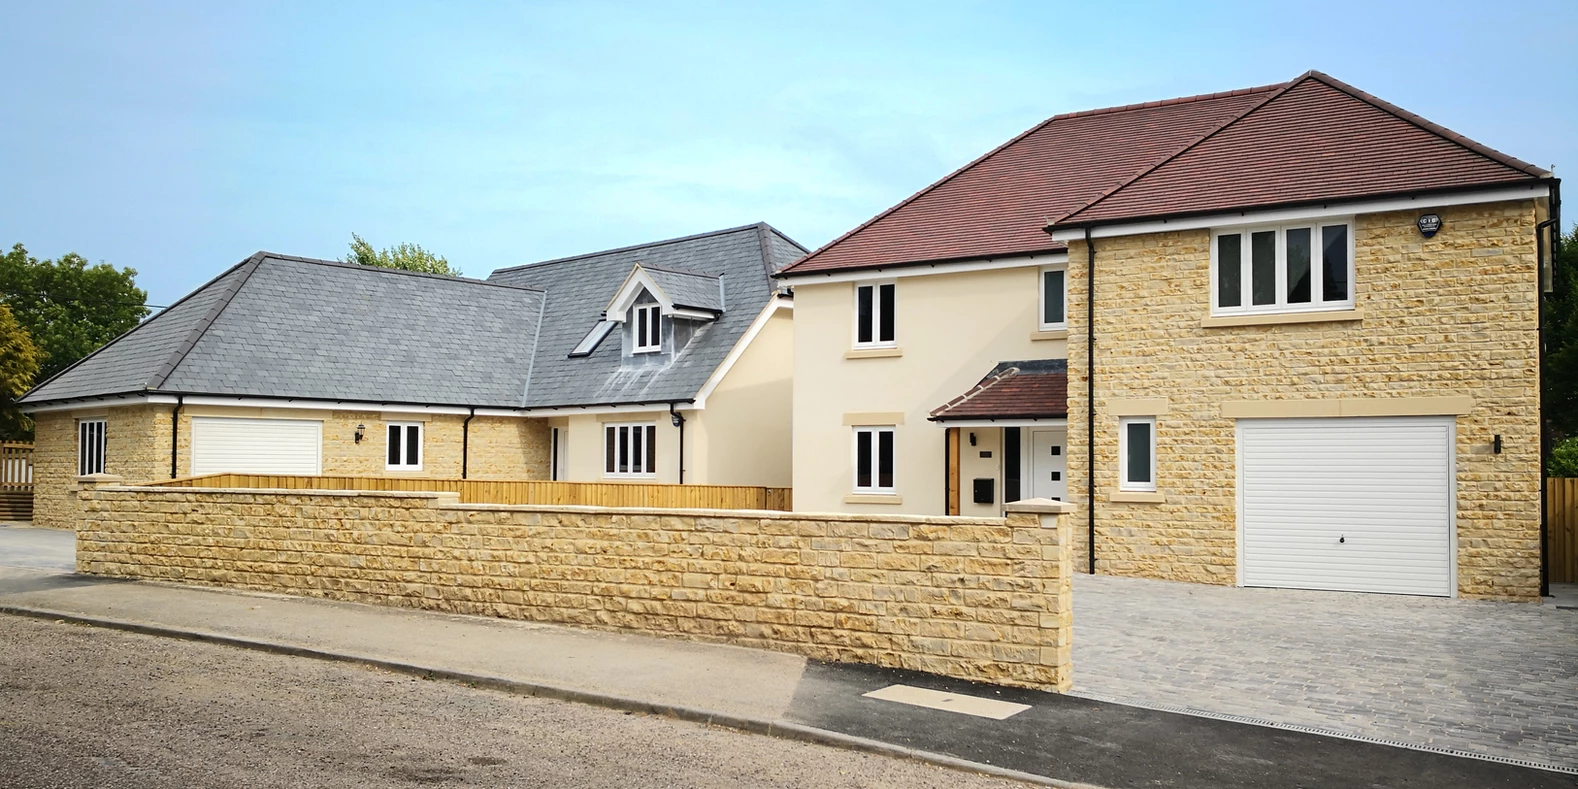
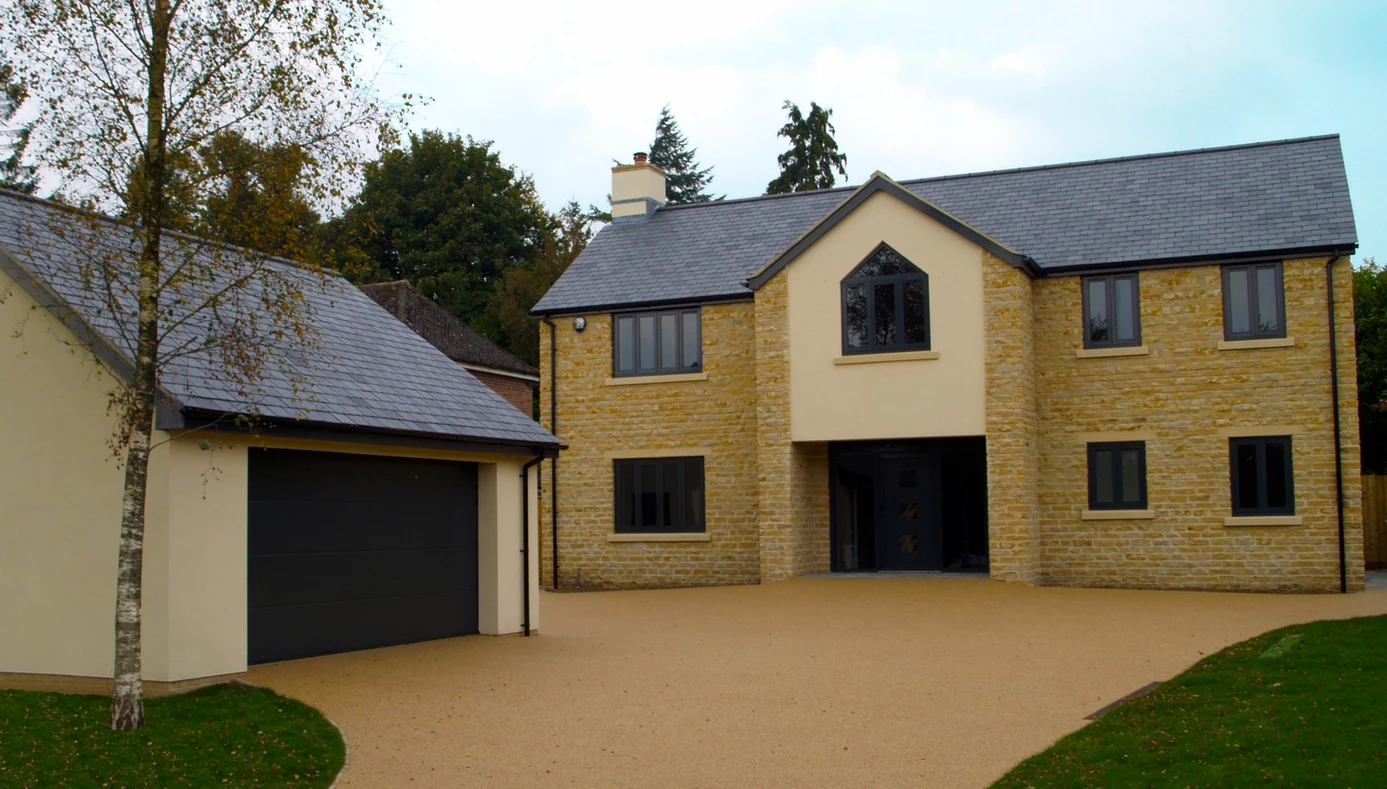
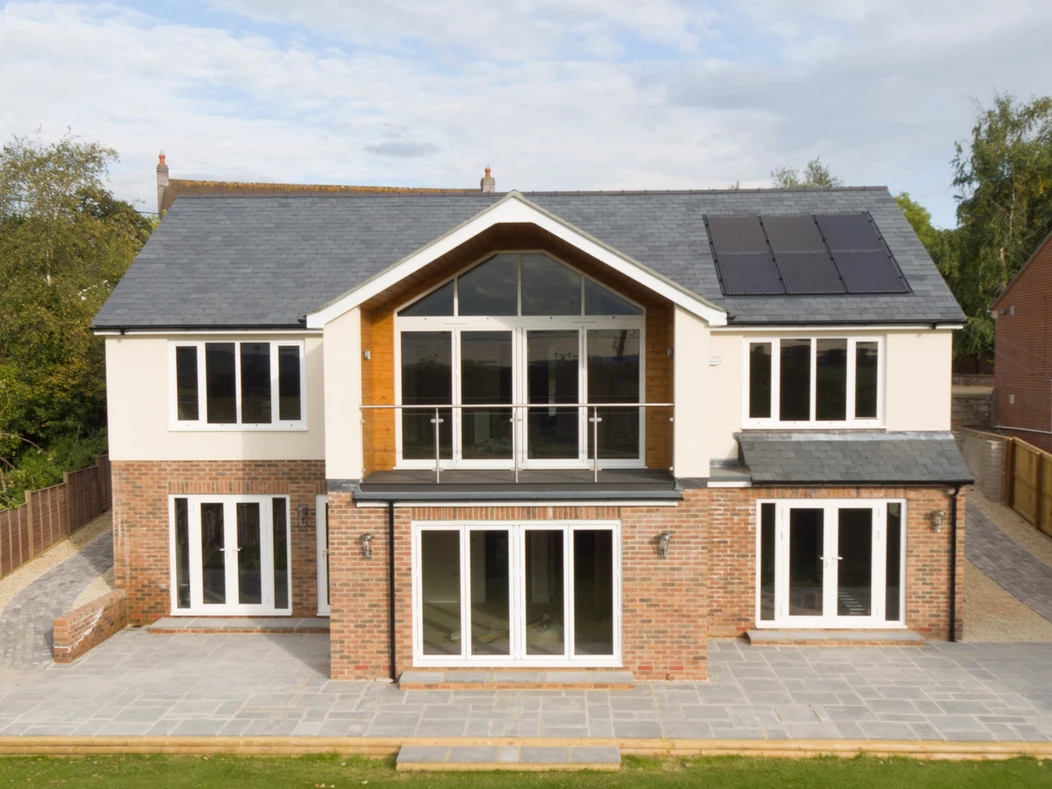
Please find examples of our developments below

pearcepropertiesltd

Trusted Builders & Developers for 40+ years.
Bespoke homes for self-build clients and premium Development projects.
Dorset, Somerset & Wiltshire

Progress is moving at pace at our Stalbridge bunga Progress is moving at pace at our Stalbridge bungalow, and it’s amazing how quickly a project starts to feel like a home.

The external stonework is now complete, the blockwork is nearly ready for render, and the garage is beginning to take shape. Inside, all of the studwork is finished, every room has been plasterboarded, and we’re now ready for the plasterers to transform the interior next week.

In this update, we’re taking you on a full walkthrough so you can see how the layout is coming together—from the spacious kitchen and dining area to the bedrooms, en-suites and the features that make this home stand out.

A well-planned build isn’t just about creating attractive spaces—it’s about getting the details right at every stage. The quality of the finished home is decided long before the paint goes on.

We hope you enjoy the tour, and if you’re following the journey, let us know which room is your favourite.

Have a fantastic (and hopefully not too hot!) weekend! ☀️

#PearceProperties #PropertyDevelopment #NewBuildHomes #DorsetBuilder #ConstructionUpdate
A glimpse inside our latest Stalbridge bungalow… ✨ A glimpse inside our latest Stalbridge bungalow… ✨

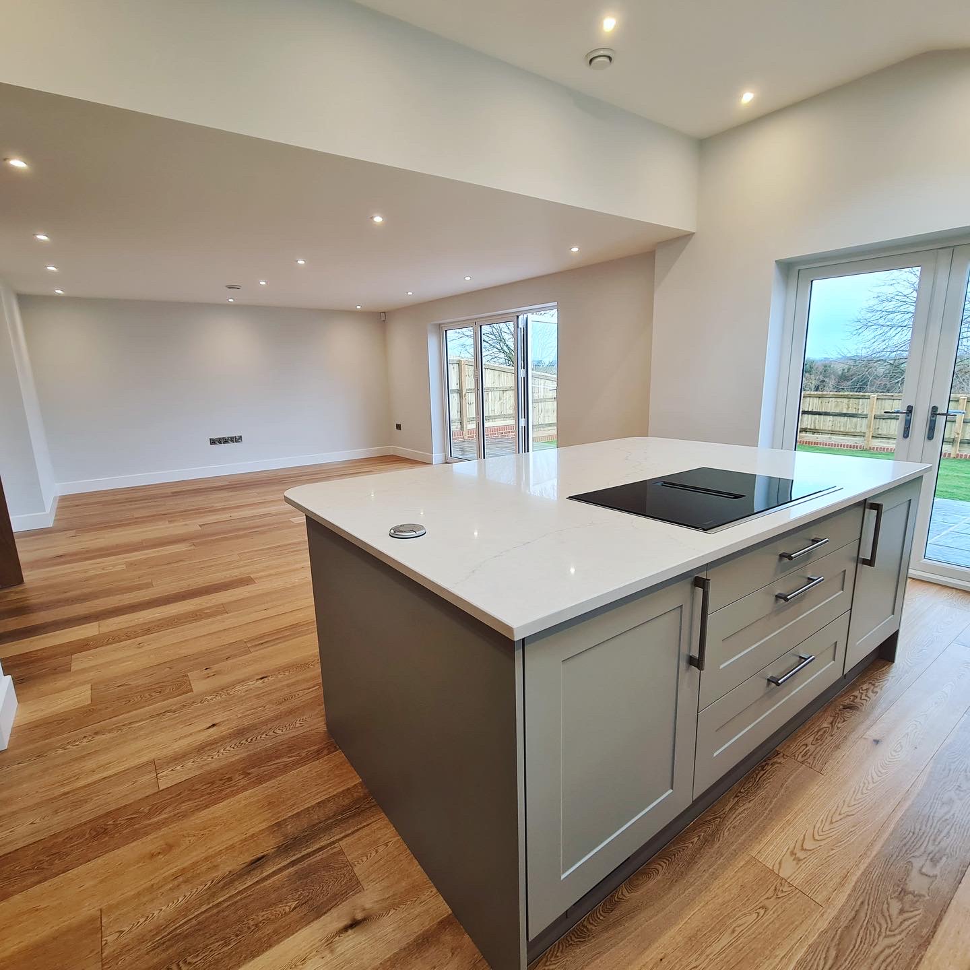
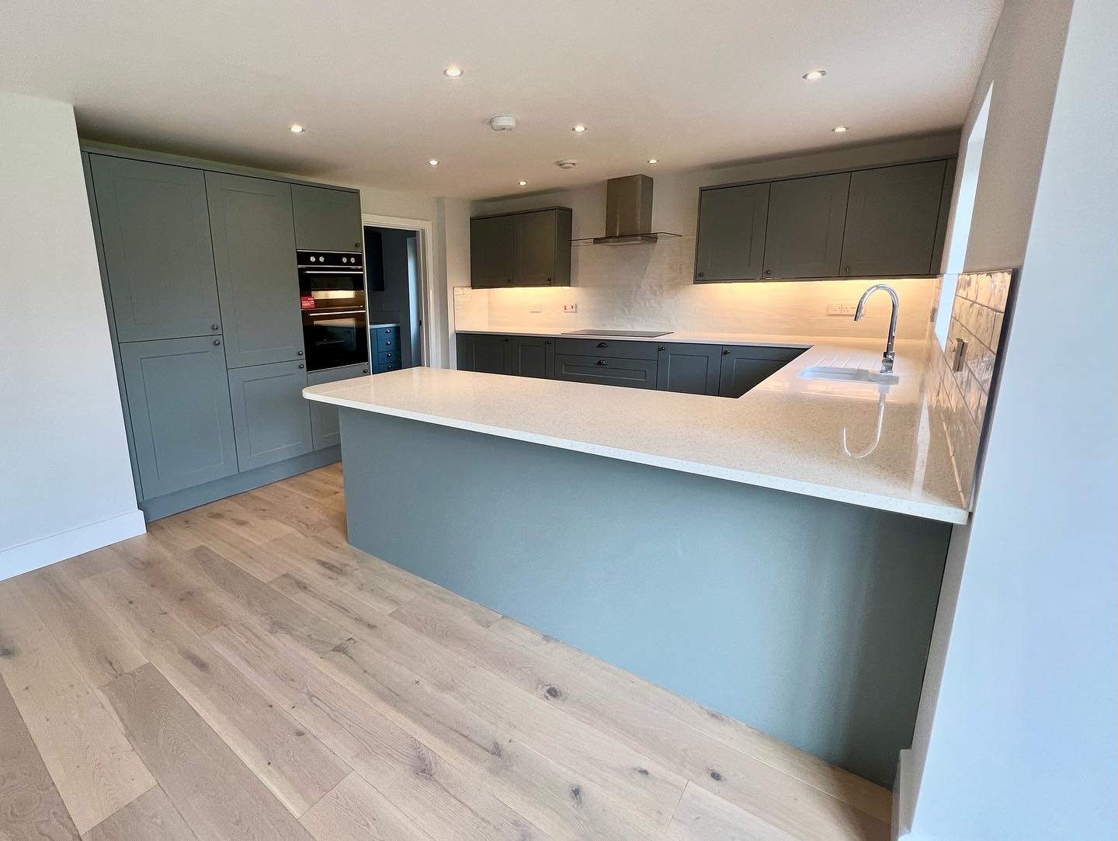
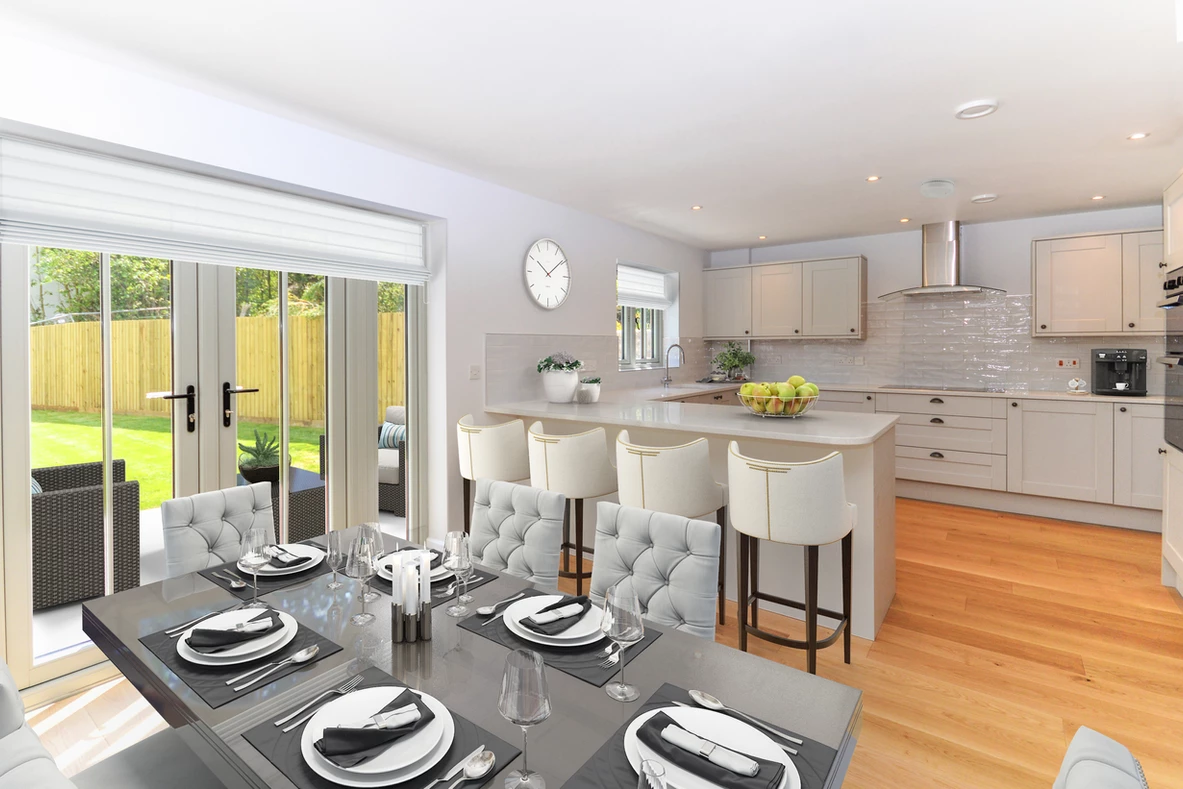
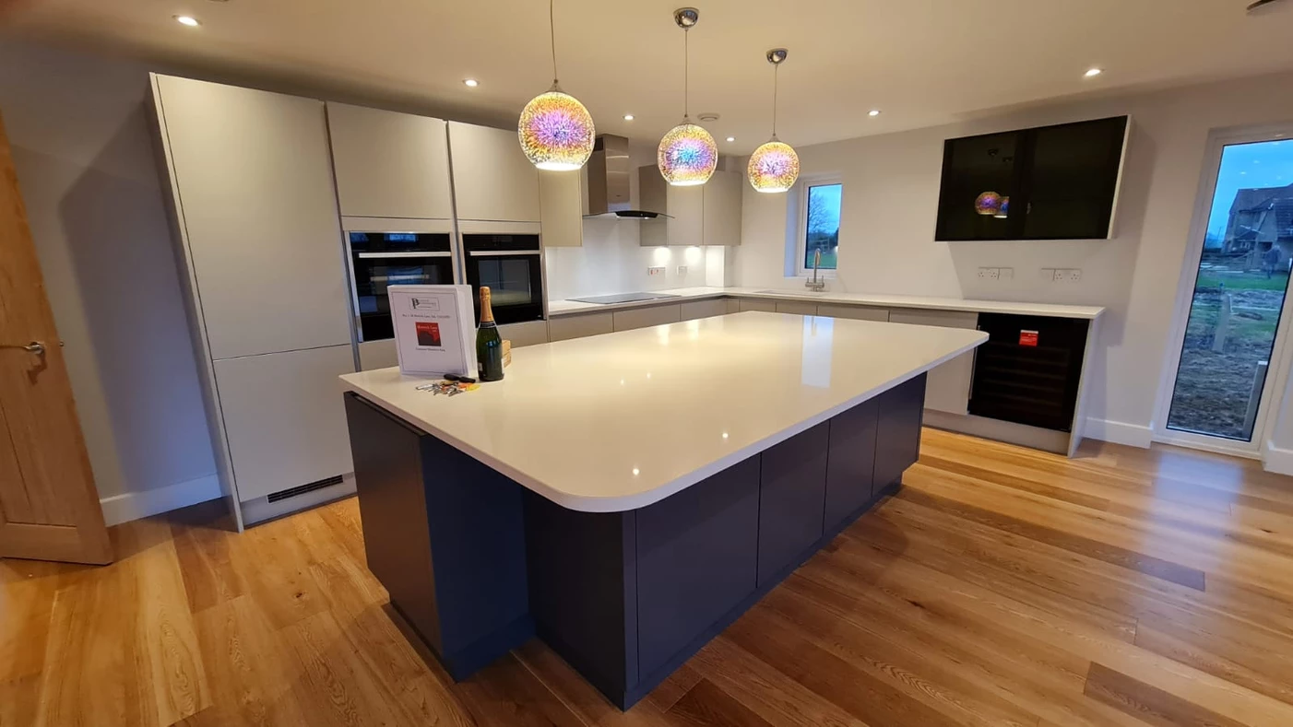
This elegant CGI showcases a beautifully designed kitchen that will form the heart of the home. A striking central island with wraparound seating creates the perfect space for cooking, entertaining and everyday living.

Finished with linen-coloured cabinetry, quartz worktops, integrated fridge freezers, ovens, dishwasher, a ceramic sink with feature tap, and an induction hob with built-in extraction, every detail has been carefully considered. Oak flooring and MVHR ventilation complete a space that’s as practical as it is stylish.

Beyond the kitchen, large bi-fold doors (not shown in this image) will open onto the rear terrace and garden, making the most of the beautiful outlook and filling the home with natural light.

We believe this will be Stalbridge’s most desirable new bungalow, combining thoughtful design with exceptional quality throughout.

#PearceProperties #NewBuild #PropertyDevelopment #DreamHome #Stalbridge
Stalbridge site update 🏡 Plenty of progress to re Stalbridge site update 🏡

Plenty of progress to report despite the recent heat. The Marnhull stonework is taking shape externally, while inside the carpentry team have really got into gear with ceilings boarded and stud walls going up throughout.

The room layouts and scale of the house are now becoming clear, with first-fix plumbing also underway.

A big thank you to everyone working through the challenging conditions over the last few days. It’s been tough going, but the progress speaks for itself.

Stay tuned for more updates.

#PearceProperties #HouseBuilders #PropertyDevelopment #BespokeHomes #siteupdate
Serenity View- A beautifully designed four-bedroom Serenity View- A beautifully designed four-bedroom bungalow set within a generous plot, enjoying outstanding views across the Dorset countryside. This private residence has been carefully planned to combine space, comfort and quality throughout.
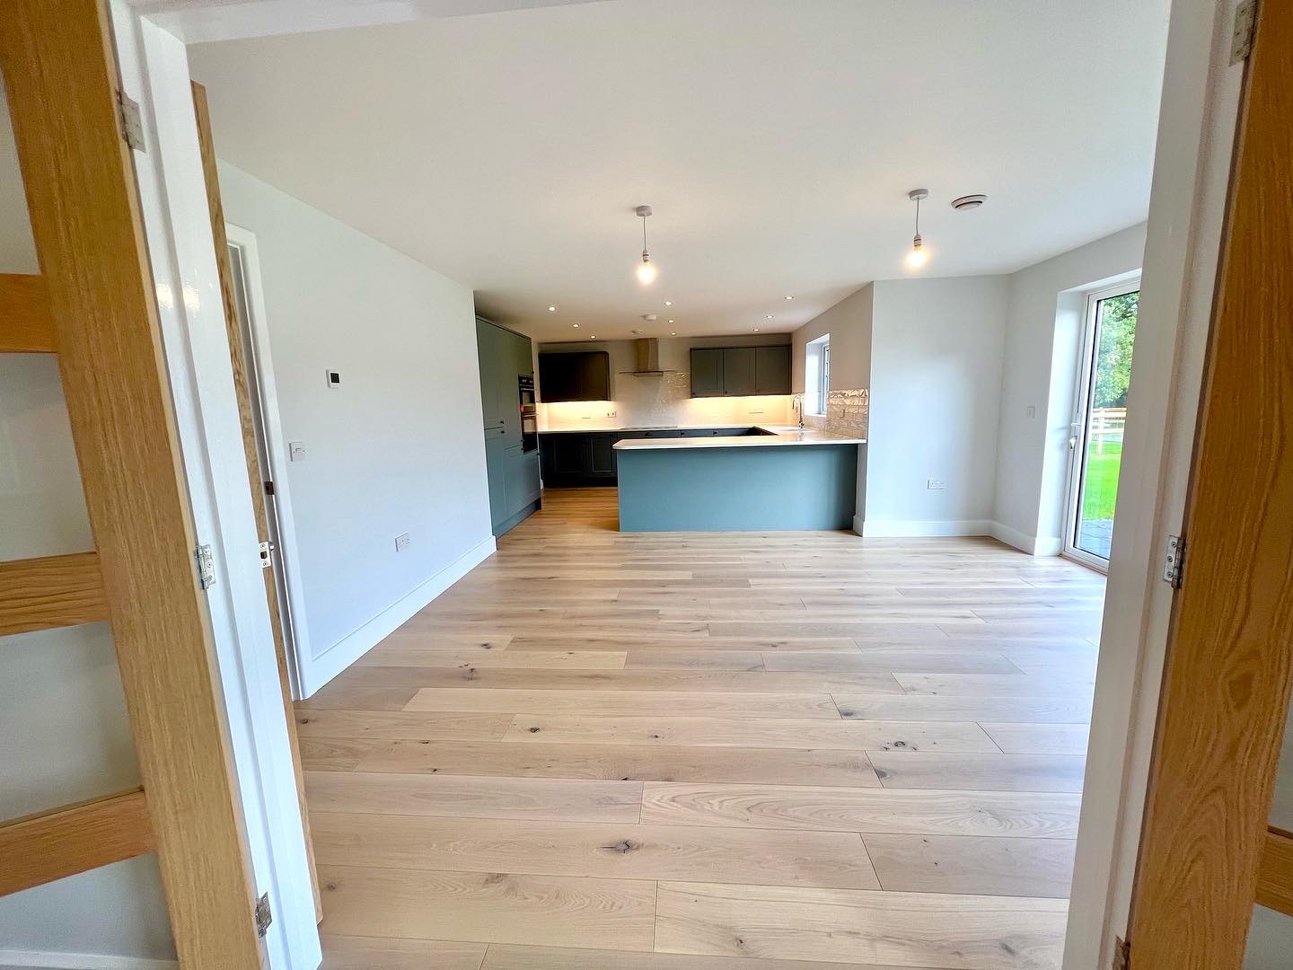
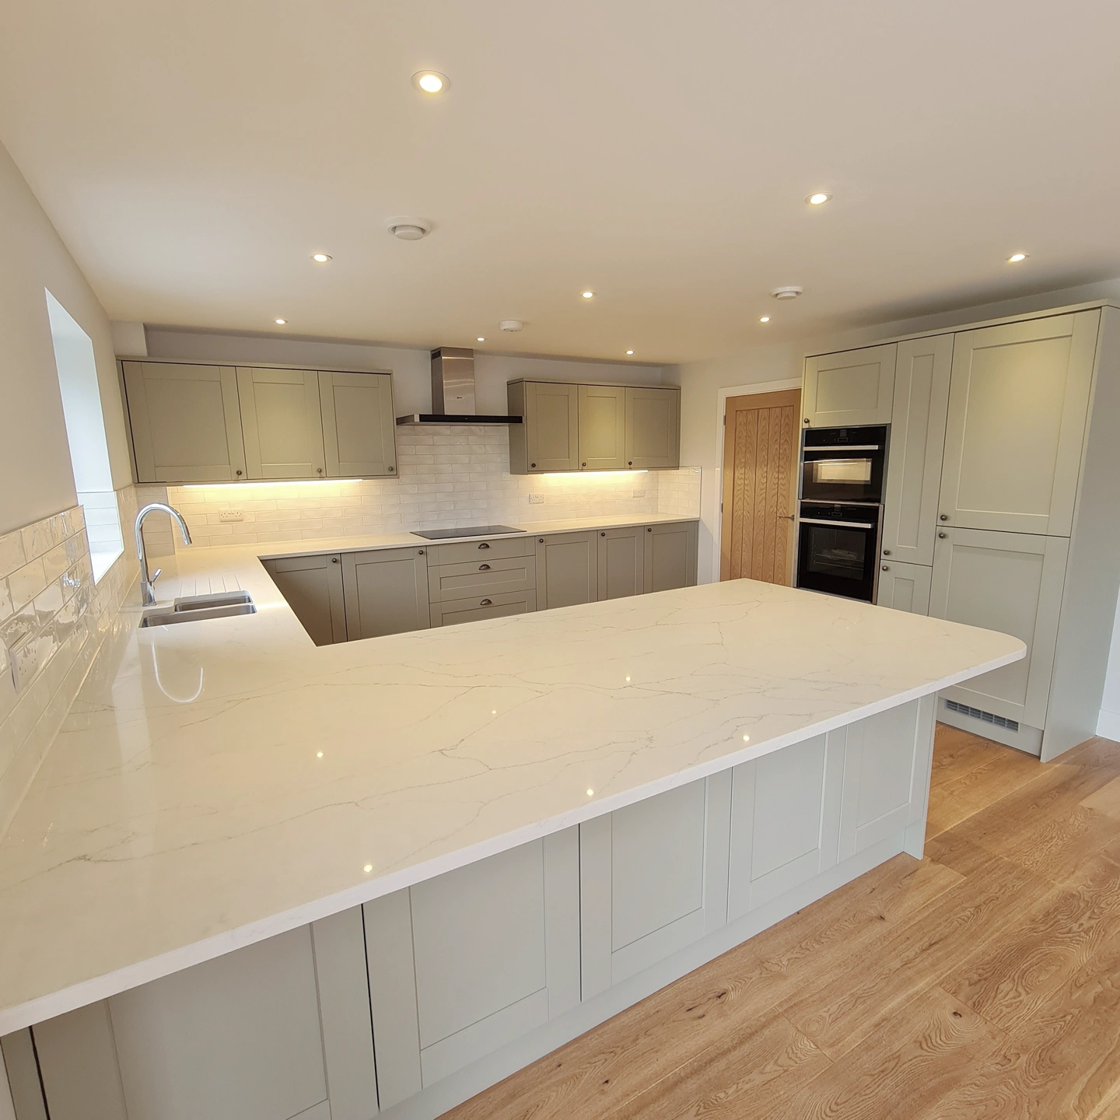
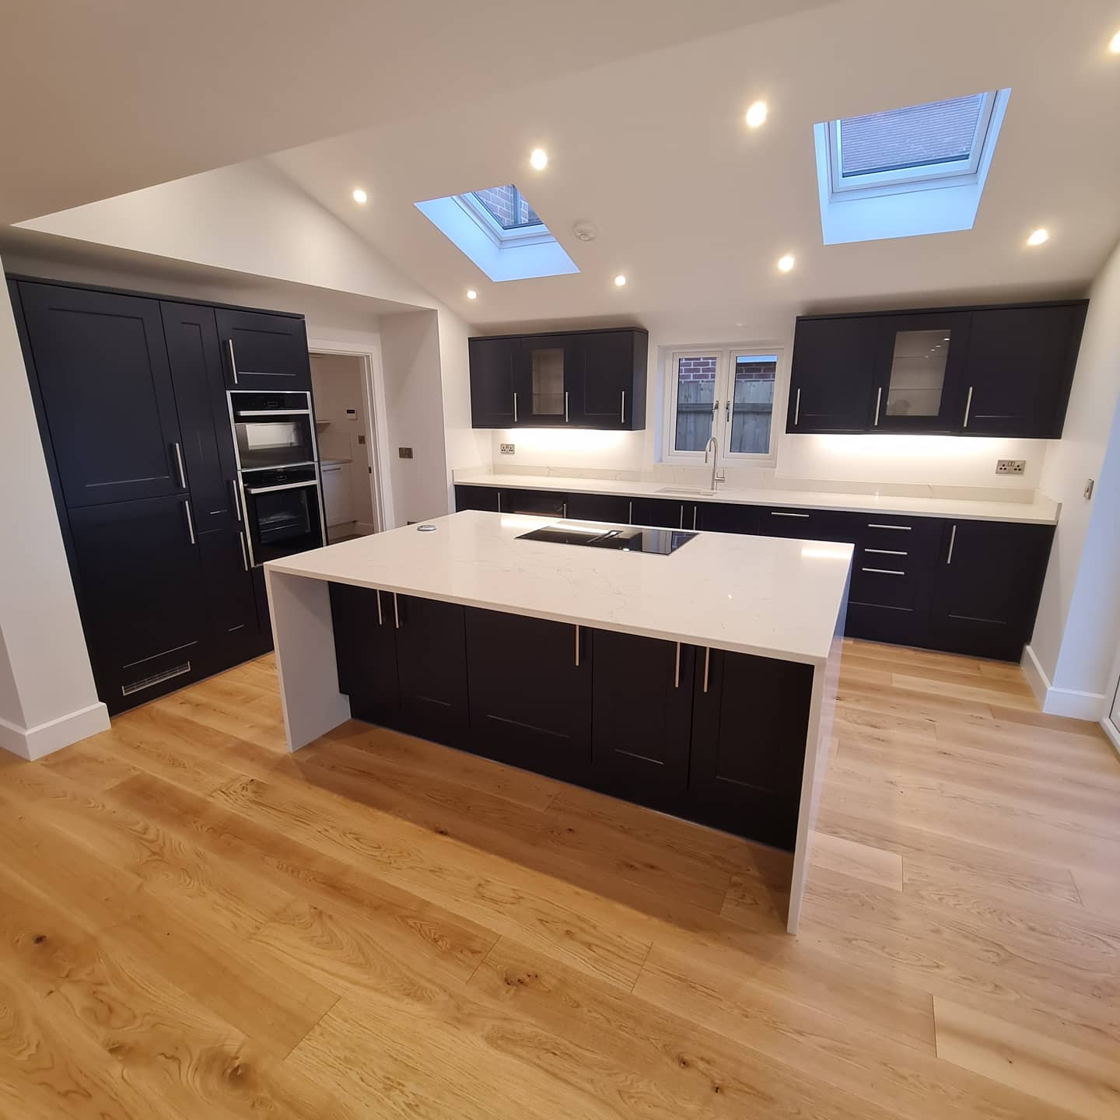
The home features a well-proportioned layout with three bathrooms, a superb open-plan kitchen with island, quartz worktops and high-quality finishes, complemented by oak flooring and tiled bathrooms. Every detail has been considered, with a strong focus on craftsmanship and long-lasting materials.

Externally, the property benefits from a 2.5-size double garage, excellent outlooks and a private setting that enhances the sense of space and seclusion. Renewable features and energy-efficient design elements further support modern, sustainable living.

From concept through to CGI visuals, floor plans and elevations, this development reflects a commitment to quality, practicality and timeless design.

#DorsetHomes #NewBuildDesign #LuxuryLiving #BespokeHomes #CountryLiving
A closer look at the progress being made on our St A closer look at the progress being made on our Stalbridge project.

From the completed slate roof with integrated solar panels to the newly installed external doors, the building is becoming increasingly weather-tight. Inside, the floor insulation and underfloor heating are now in place, creating the foundations for a highly efficient and comfortable home.
It’s always rewarding to see a project move from structure to specification, with each stage bringing the finished vision closer to reality.

#PearceProperties #HouseBuilders #SolarPanels #SIPConstruction #BuildingExcellence
Progress update on our Stalbridge project. The ext Progress update on our Stalbridge project. The external works are moving forward well with the slate roof now incorporating solar panels, external doors installed, and lots of progress inside too with internal floor construction complete with insulation and underfloor heating now in place, as well as MVHR install complete. A solid step forward as the build continues to take shape.
#PearceProperties #ConstructionUpdate #SelfBuildUK #UnderfloorHeating #SolarRoof
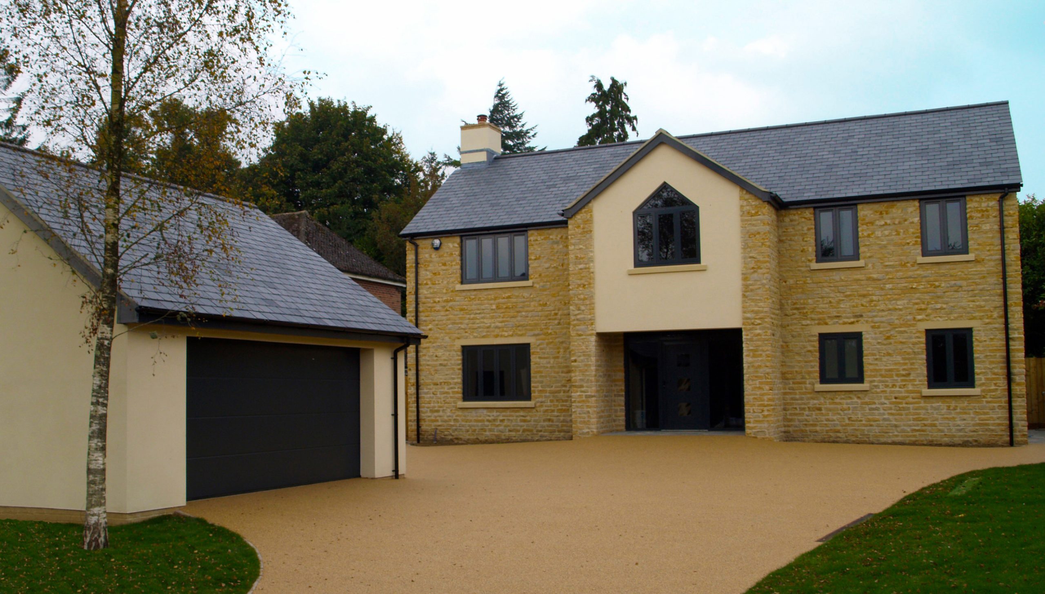
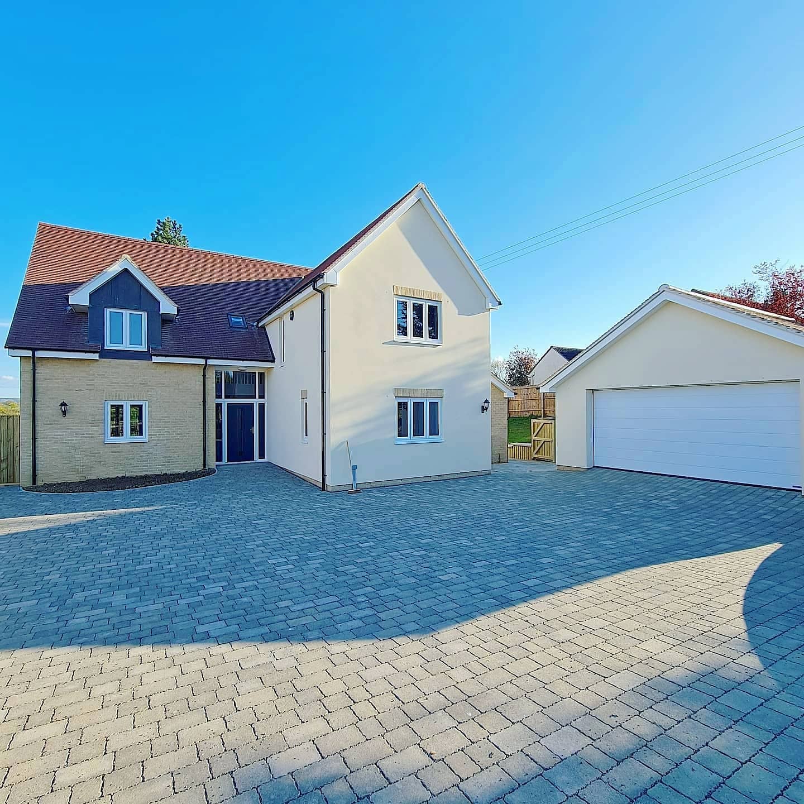
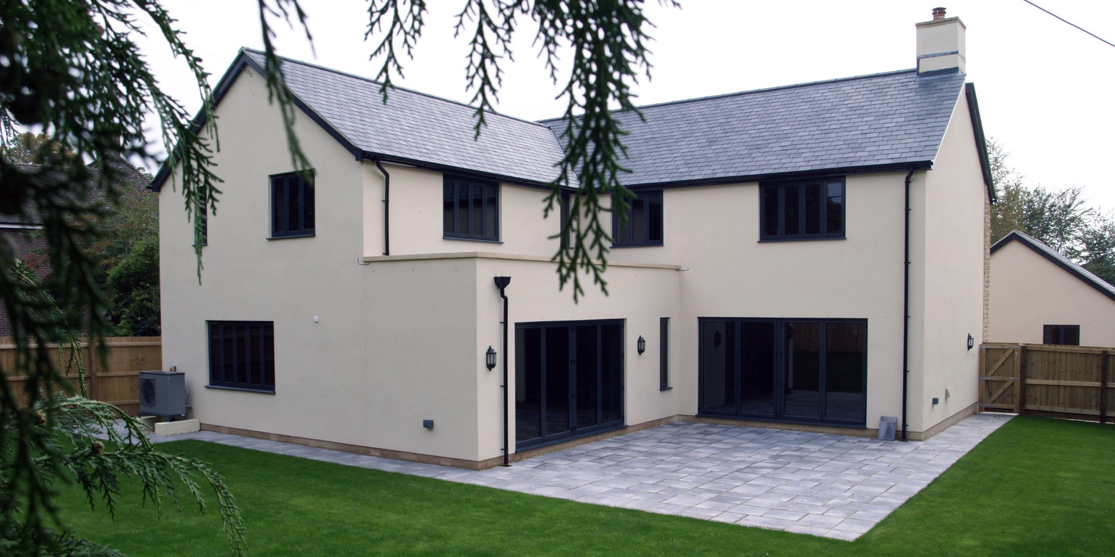
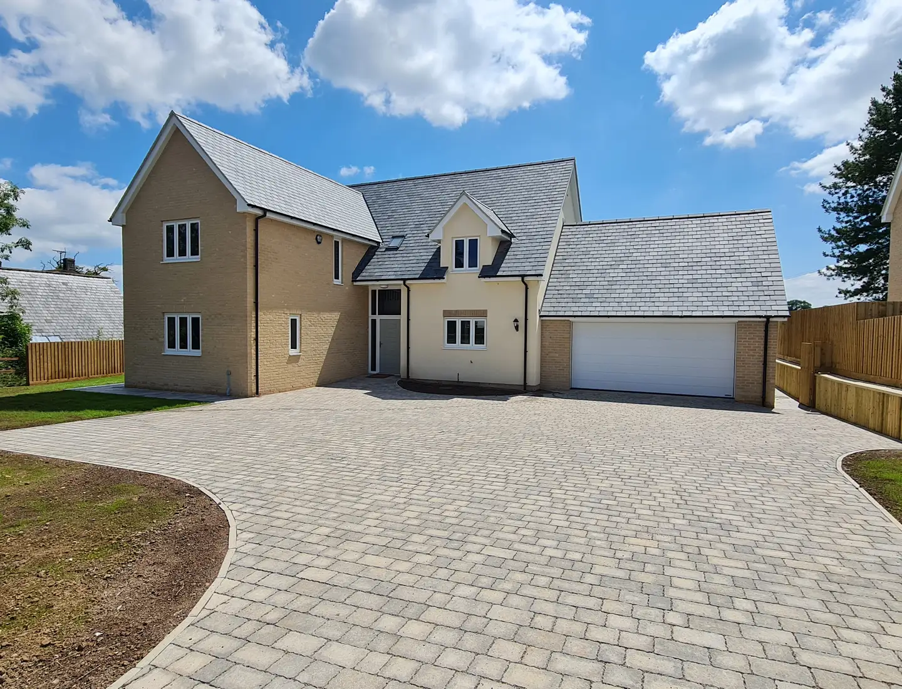
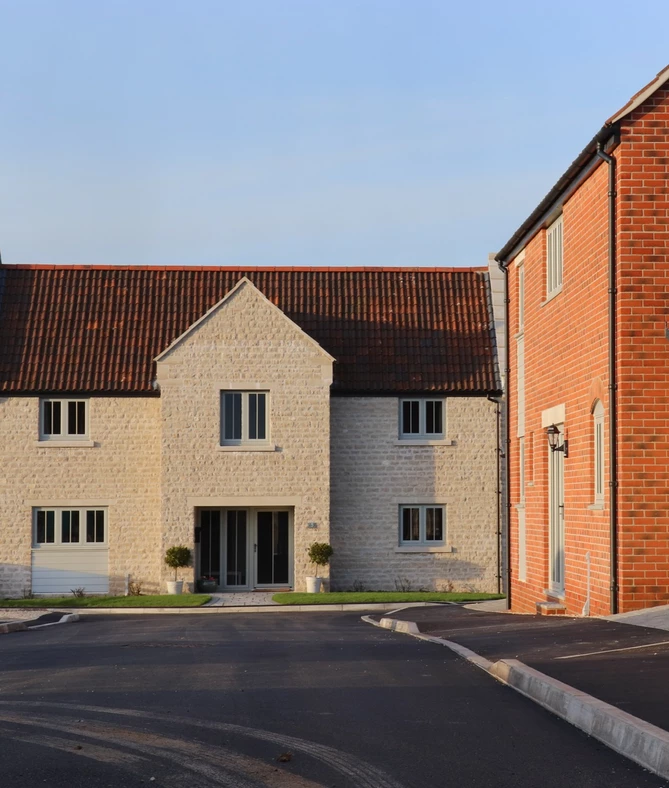
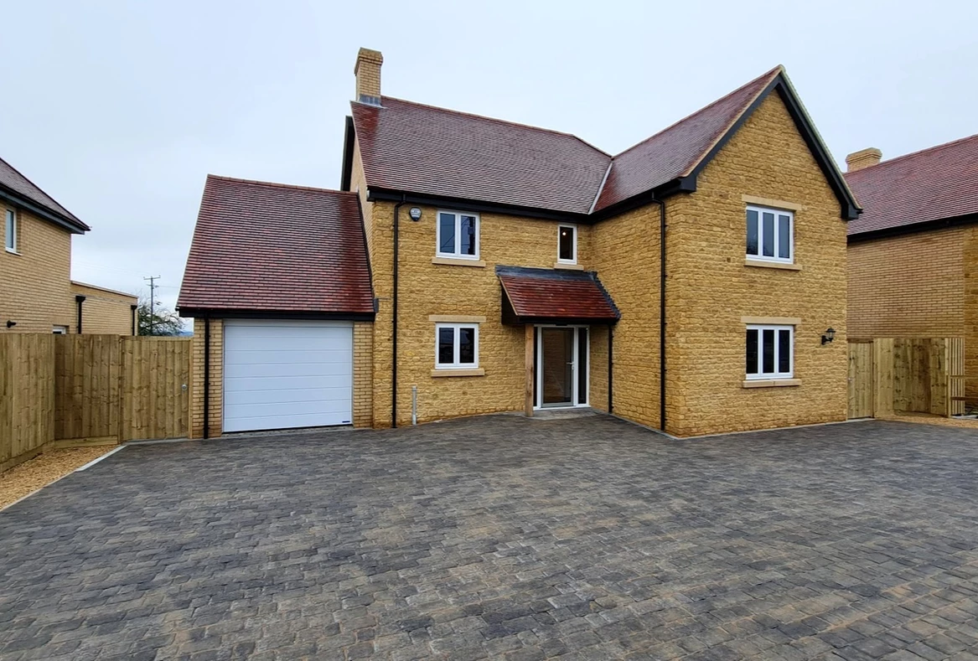
Brister End, Yetminster — recently completed and h Brister End, Yetminster — recently completed and handed over. A bespoke SIPs-built home featuring an open-plan kitchen, quality fitted bathrooms, and a beautiful location with far-reaching rear views.

#bespoke #home #custom #newhome #homestyle
Found this old Bradfords item buried in the stores Found this old Bradfords item buried in the stores. None of us have a clue what it actually is.
Was it a tool? A punishment device for labourers? Or did Bradfords briefly launch a bondage range? 😂
Someone in the trade must know…
@bradfords_building_supplies
Roof detailing in progress using Brazilian graphit Roof detailing in progress using Brazilian graphite slate with integrated PV system. Once it’s on, it’s on — this is where the building takes its final direction.
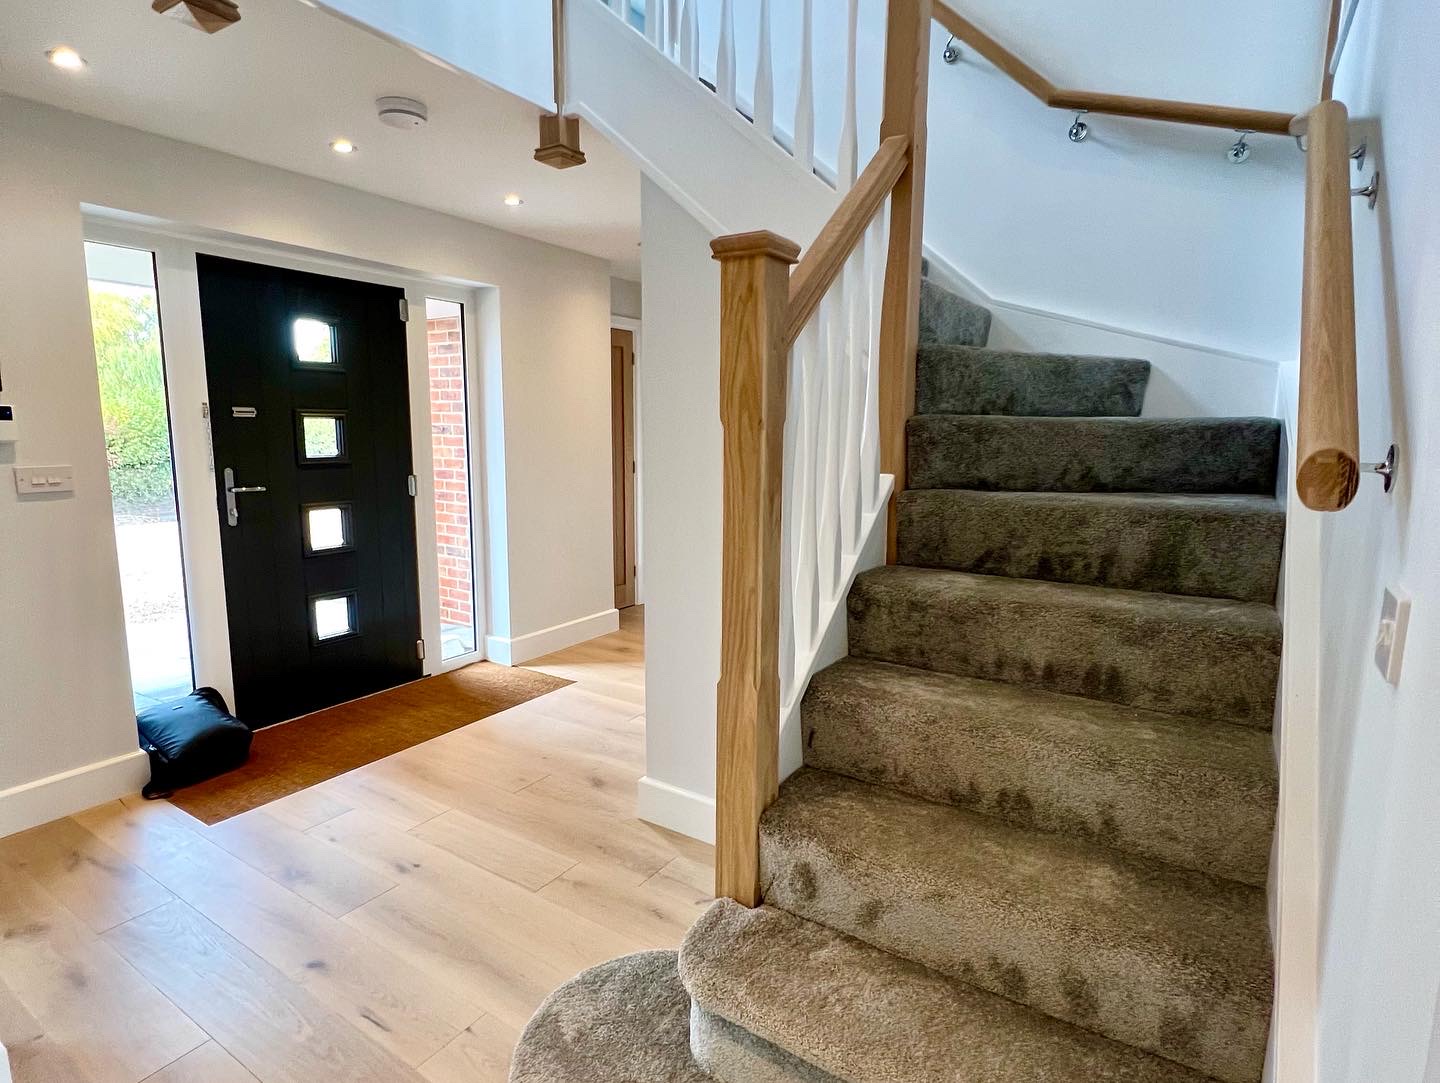
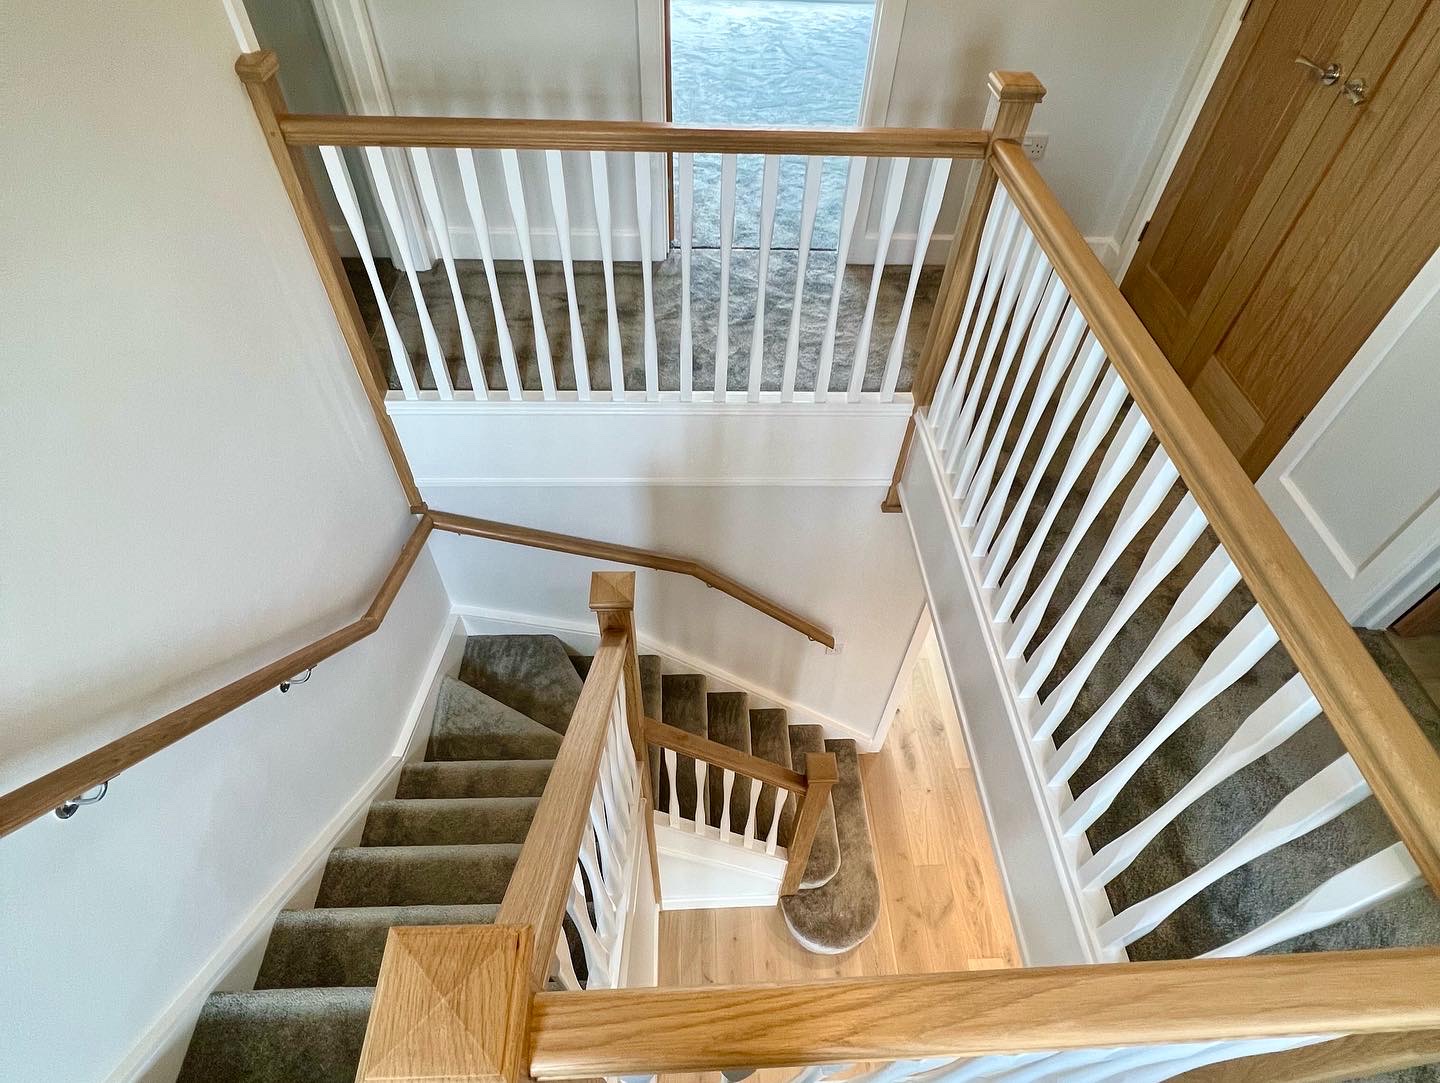
You don’t often get staircase designs like this… You don’t often get staircase designs like this…

A true centrepiece to the home — this gallery staircase combines oak, glass, and soft carpeted runs, designed to completely transform the entrance space.

Oak treads feature at the base, before the staircase flows upwards and splits in two directions, opening onto a generous gallery landing above. Frameless glass keeps everything open, allowing light to travel right through the heart of the hallway.

And it’s the light that makes it work — a large front screen floods the entrance, pulling your eye straight to the staircase the moment you walk in.

It’s one of those features that defines the entire home.

A real statement piece, and a privilege to build.
A project we never properly showed off… and one we A project we never properly showed off… and one we’re incredibly proud of.

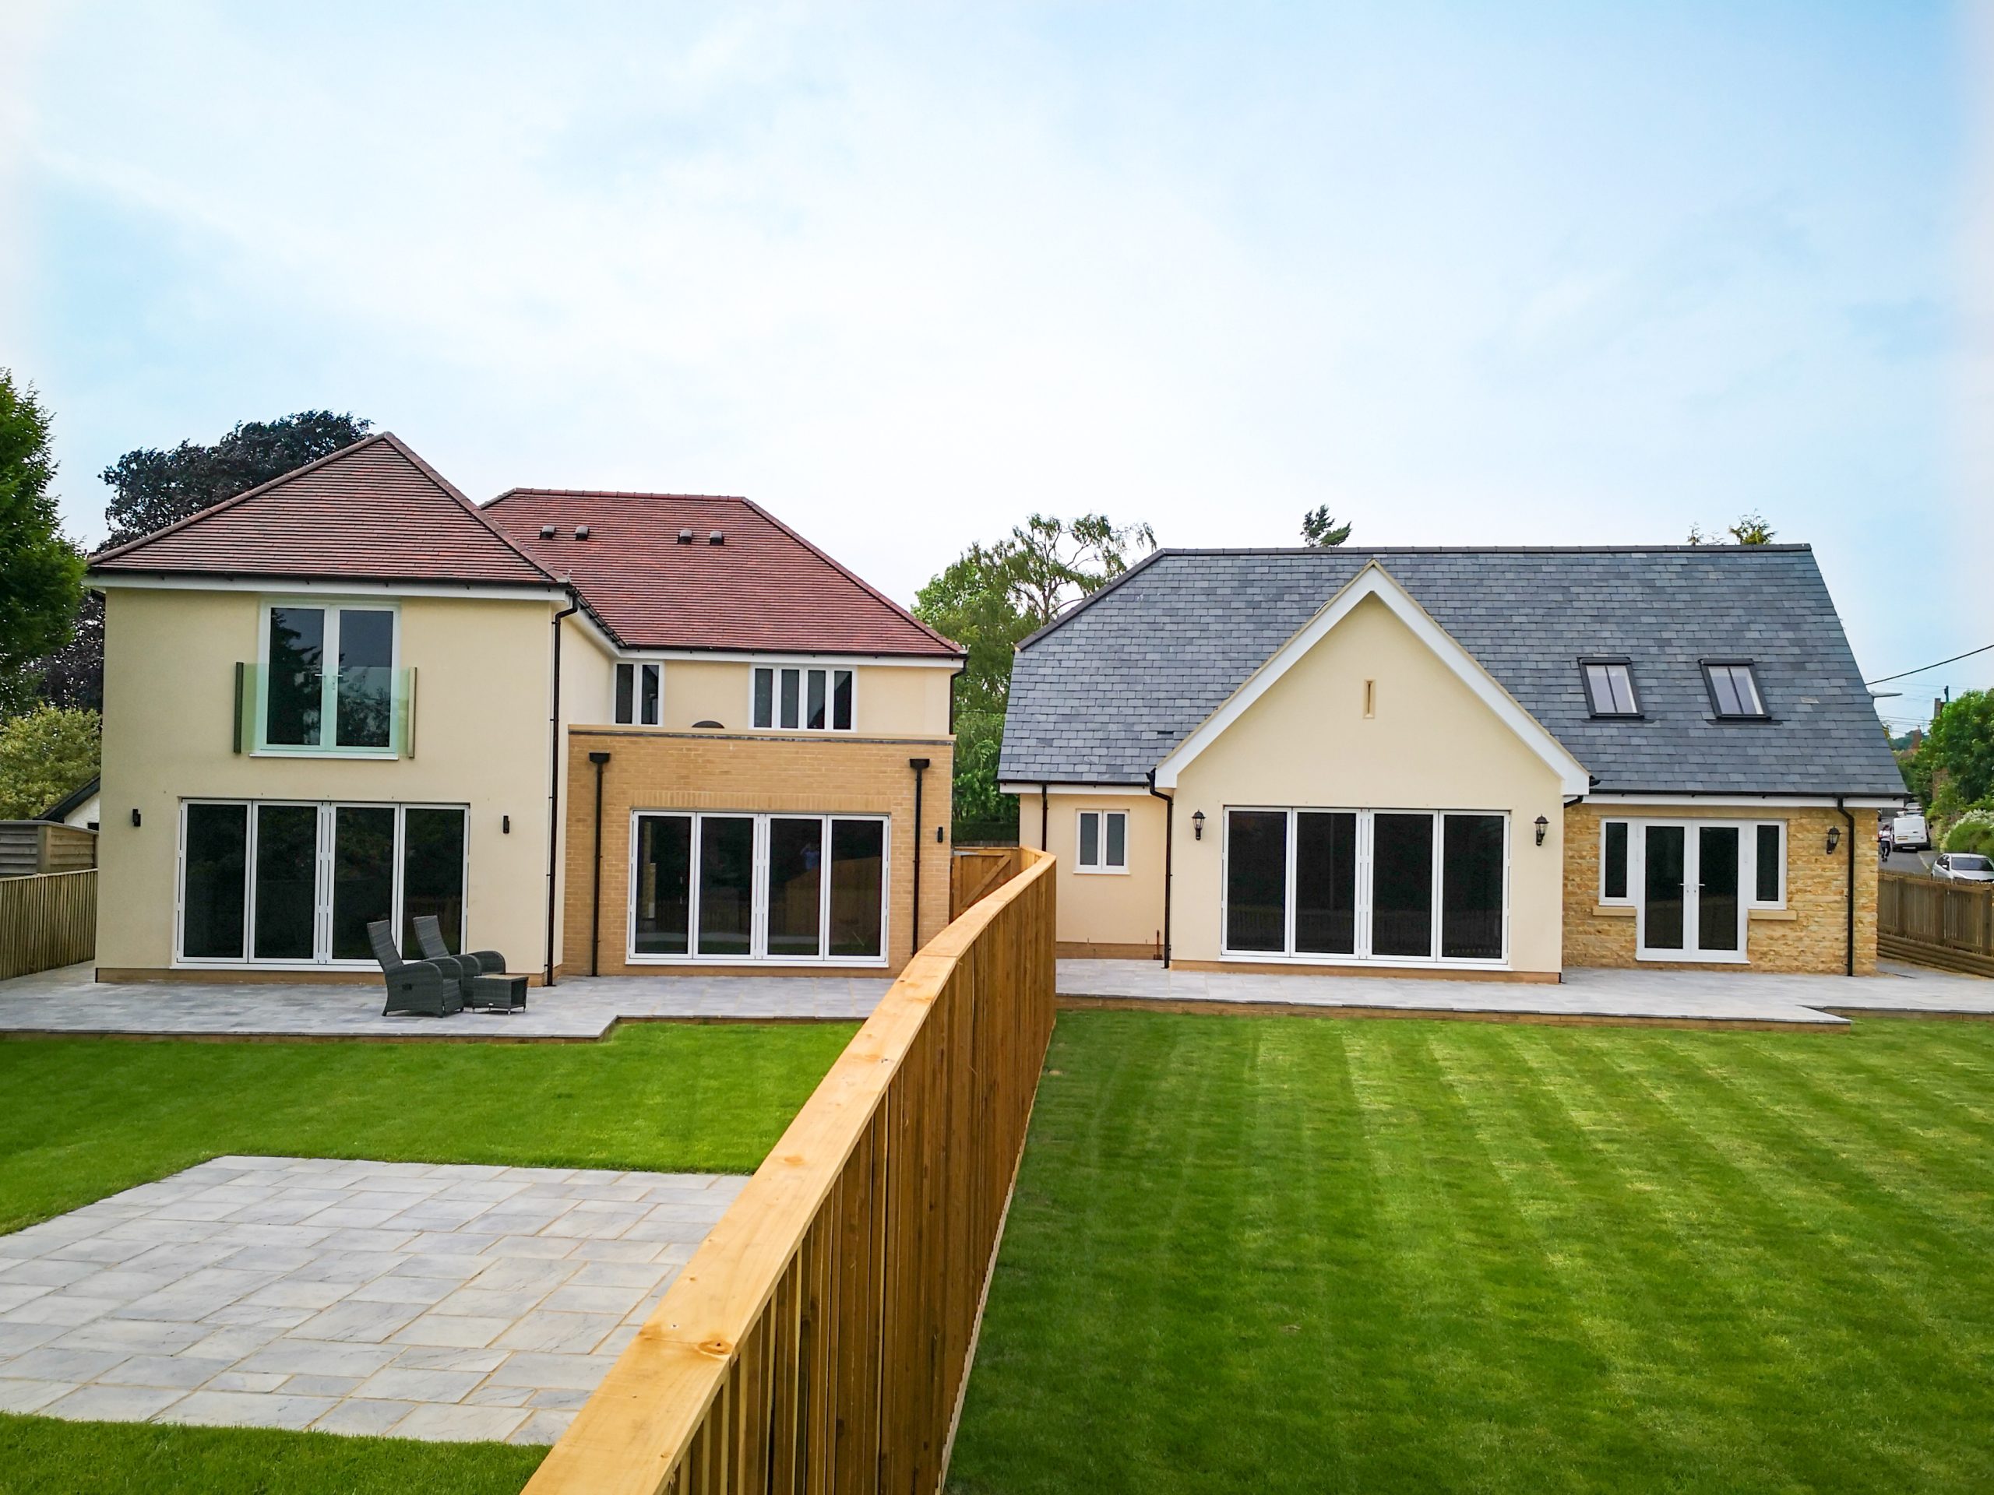
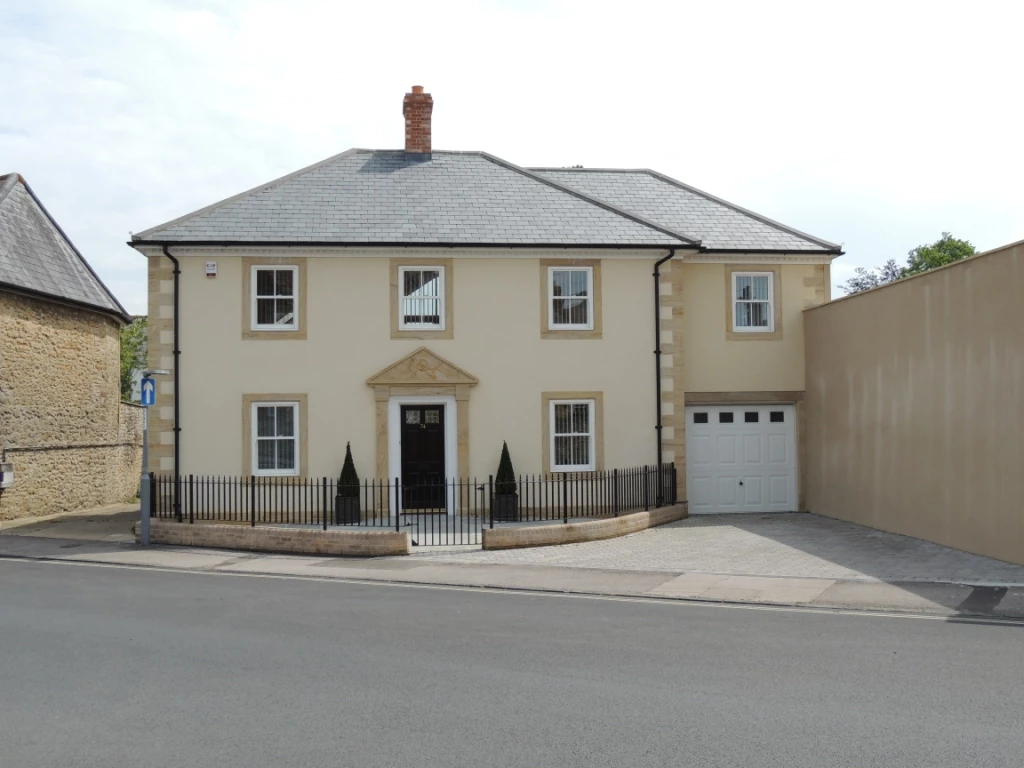
This beautifully designed gated residence was built around modern open-plan living, combining generous spaces with high-quality finishes and carefully considered detailing throughout.

Featuring four bedrooms, a stunning kitchen and living space, luxury master suite, and a beautifully finished self-contained annex, this home was designed to feel both impressive and practical.

From the layout to the materials and craftsmanship, every part of this property was built with longevity and quality in mind.

A fantastic private home and a standout project for us.

#LuxuryHomes #OpenPlanLiving #BespokeHomes #HouseBuilder #DreamHome
Would You Live Here? Take a look around this beaut Would You Live Here?
Take a look around this beautifully brought-together home — blending character, craftsmanship, and modern living in all the right ways. Full house tour now live. ✨🏡
The result ✔️ Garage slab poured and finished The result ✔️

Garage slab poured and finished
The way a building comes together is decided early The way a building comes together is decided early on in the details.
Agate Grey fascia and soffits used here to sit alongside the stonework and future joinery colours.
Everything has to work as one complete elevation, not separate parts.
@eurocellplc @ibuildhouses101
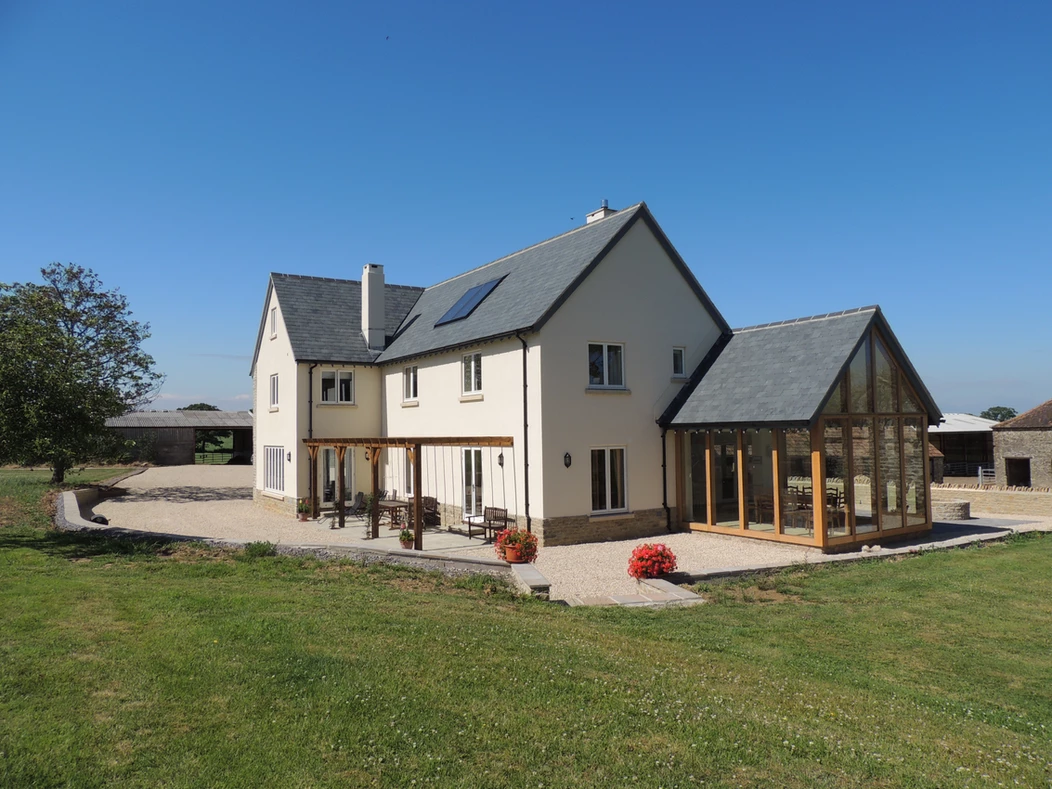
Seven years on… and I’d still build this today. T Seven years on… and I’d still build this today.

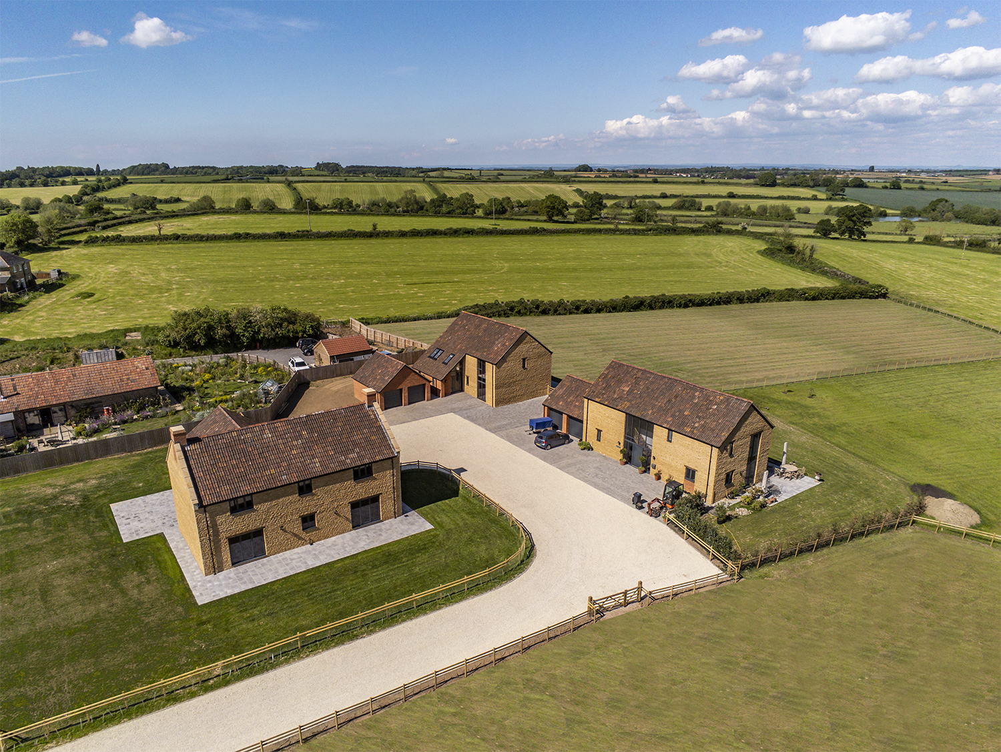
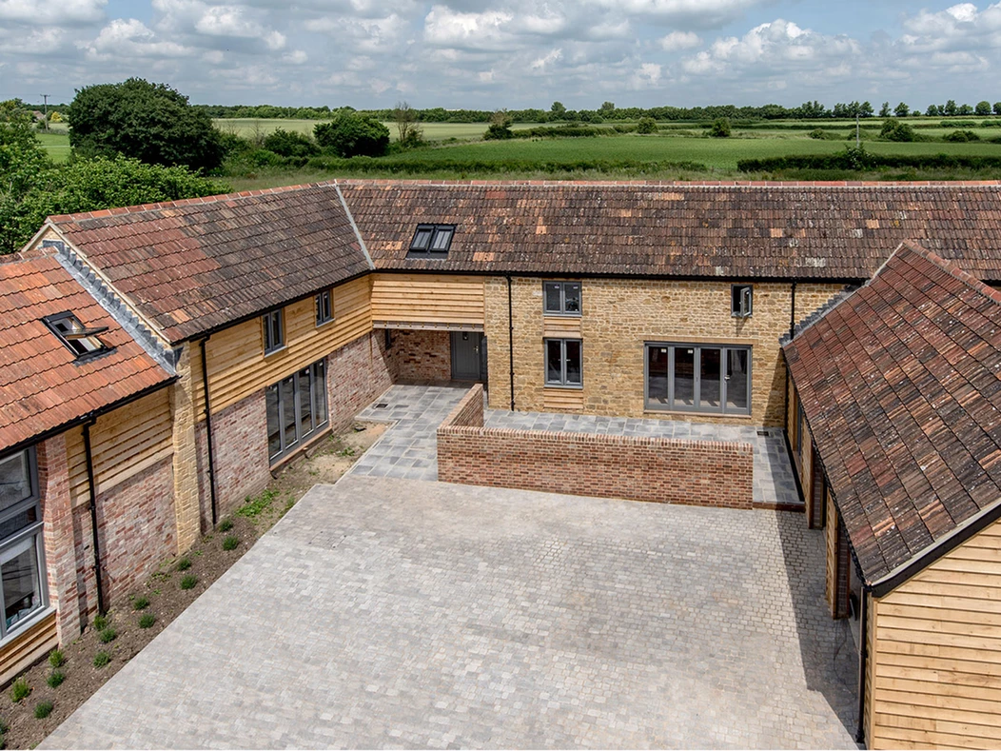
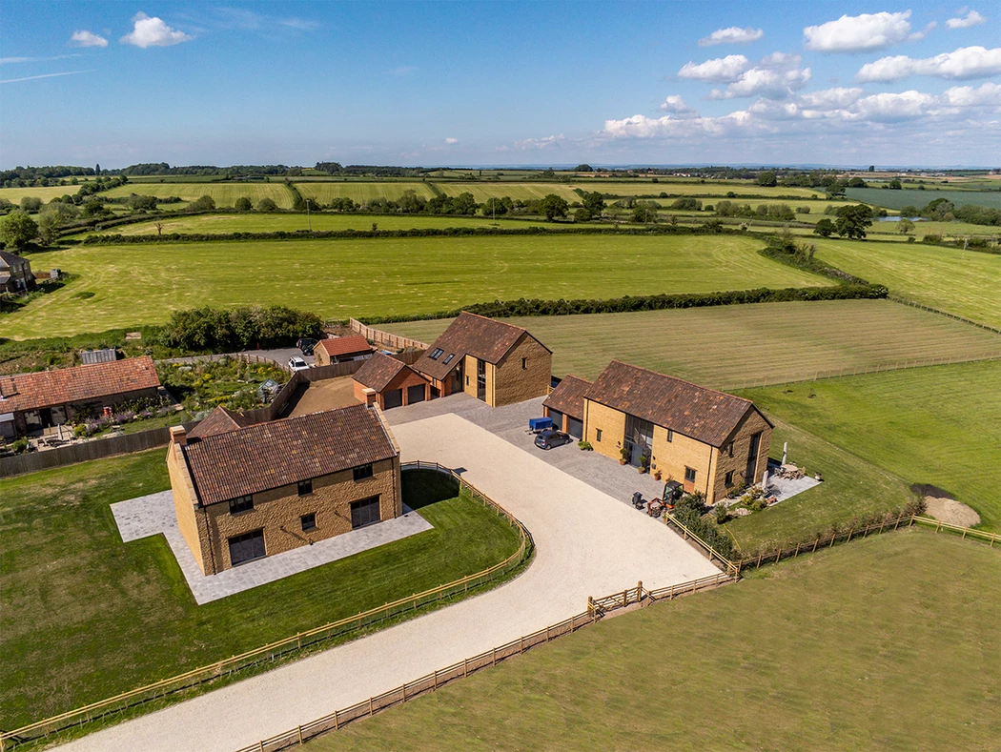
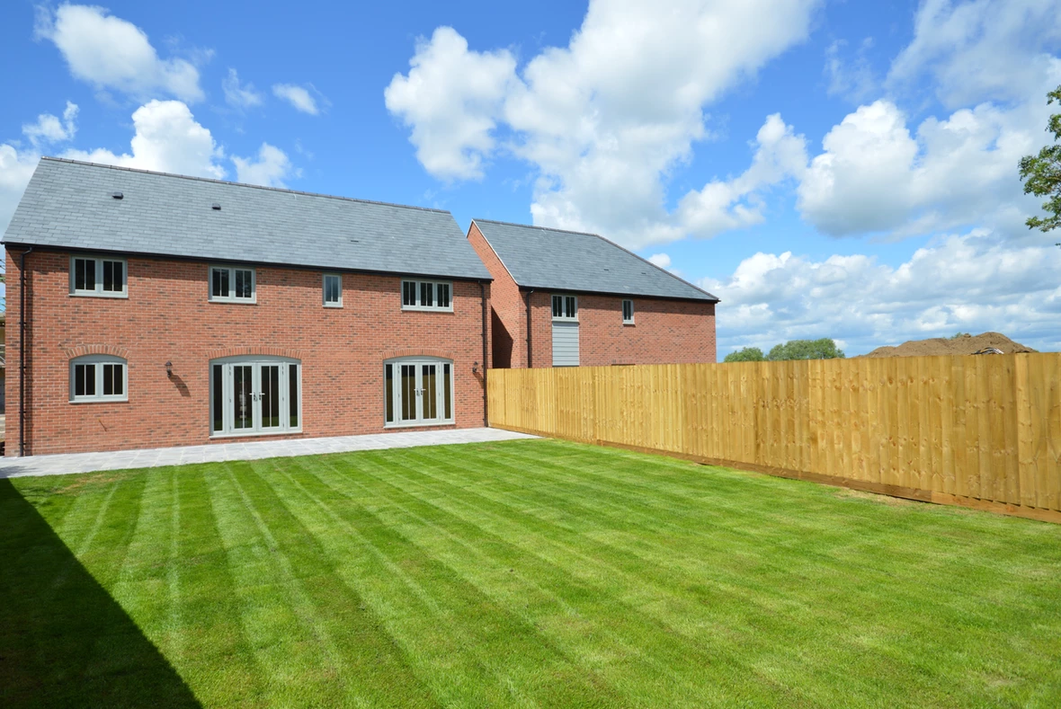
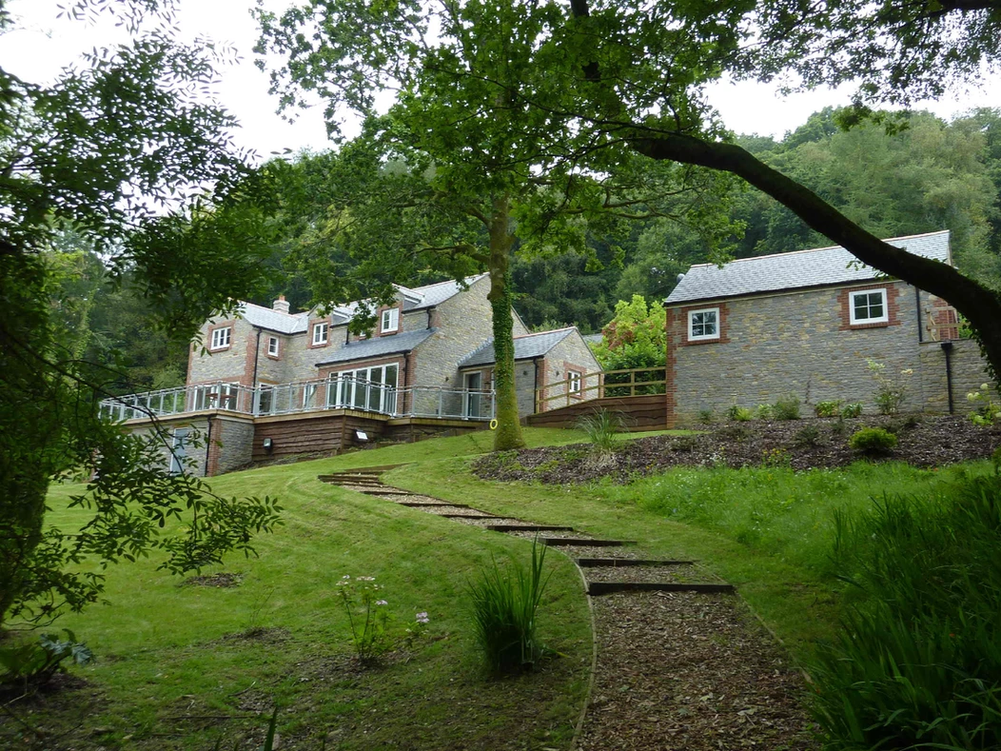
This home in Allowenshay was part of a three-property scheme we completed back in 2019, tucked deep into the Somerset countryside.

The brief was simple — create something that felt completely at home in its surroundings. Built in Hamstone, with a design that nods to traditional agricultural buildings without overplaying it. And in spite of its form, it was erected in SIPs.

But the real standout? The setting.

That view is an absolute corker — and it’s exactly why projects like this stay with you long after completion.

In an industry that’s always chasing the next job, it’s worth looking back at the ones that got it right.

#Somerset #HouseBuilder #PropertyDevelopment #SelfBuild #CountrysideLiving Hamstone
We talk a lot about site security… Turns out we di We talk a lot about site security…
Turns out we didn’t account for sheep.
Back on site tonight adding “livestock control” to the CV 🐑
Five days ago, this was an empty plot. Now the st Five days ago, this was an empty plot.

Now the structure is up — and it completely changes how you start to see the project.

This isn’t a traditional timber frame. It’s a full SIPs structure (structural insulated panels) with a trussed rafter roof. It’s a system we’ve been using for over 10 years now — not just for self-builders, but across our own developments as well.

One of the big advantages is strength. Systems like this can be up to five times stronger than timber frame, and in many cases outperform conventional masonry — all while allowing builds to move at a serious pace when everything lines up.

This one’s a four-bedroom bungalow, positioned to take full advantage of the Dorset views — and even at this stage, you can start to feel how the space is going to work.

Huge credit to the team for the speed and quality on this:
@point1buildingsystems 
@framekinguk 
@tw.carpentryltd 
@martin_thomas2011 
@jaketom102 

If you’re thinking about a self-build, or just interested in how SIPs work in practice, there’s a lot more to come on this one.

#selfbuild #selfbuilduk #granddesigns #newbuildhome #constructionuk
sips sipsconstruction modernbuilding homebuilding propertydevelopment
ukconstruction housebuilding dreamhome buildingthedream
dorset dorsetlife ruralhomes countrysideviews
constructionlife onsite buildersofinstagram siteprogress
architecturelovers homeinspo buildjourney
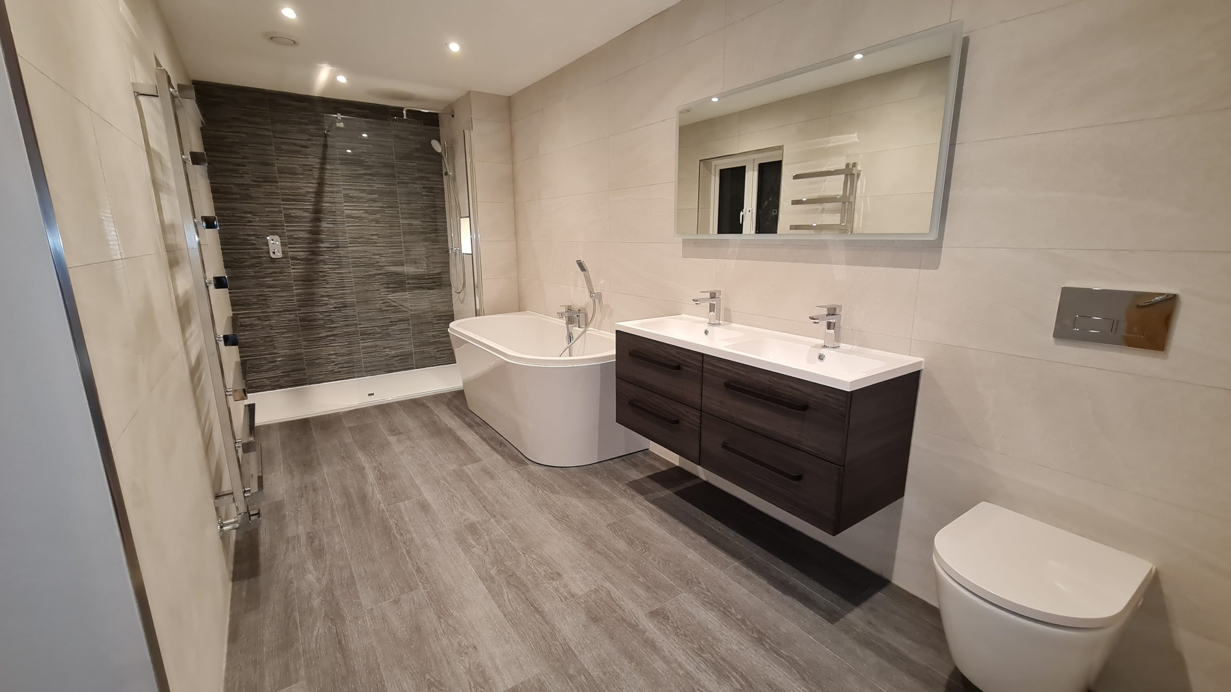
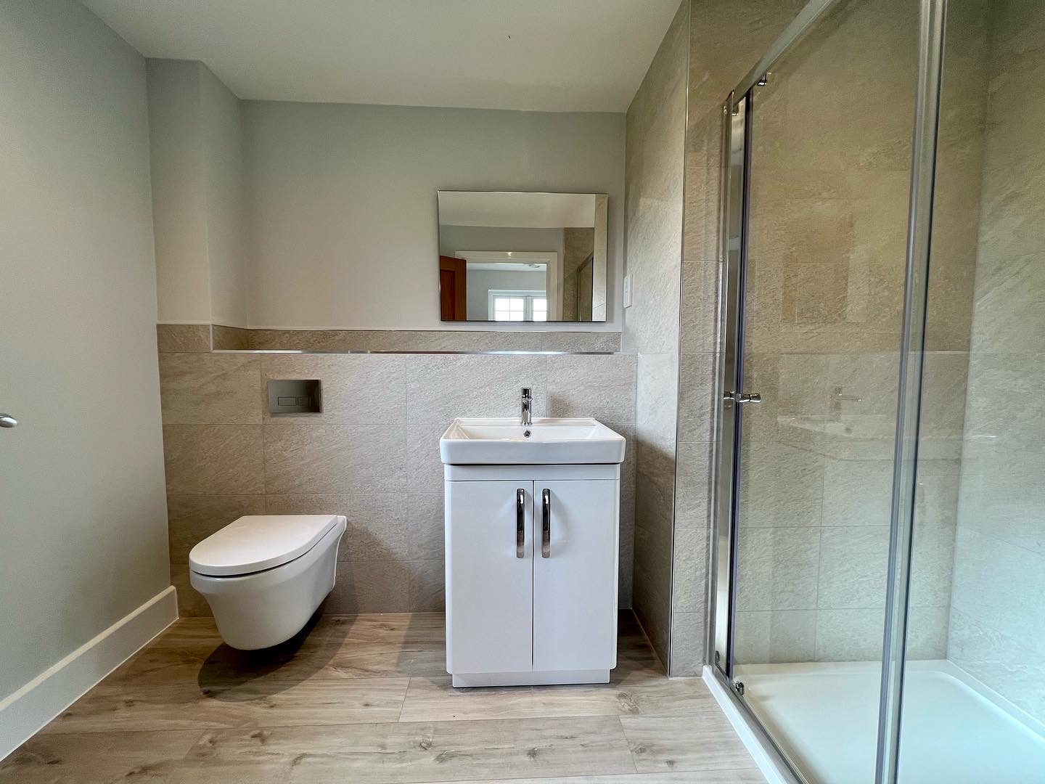
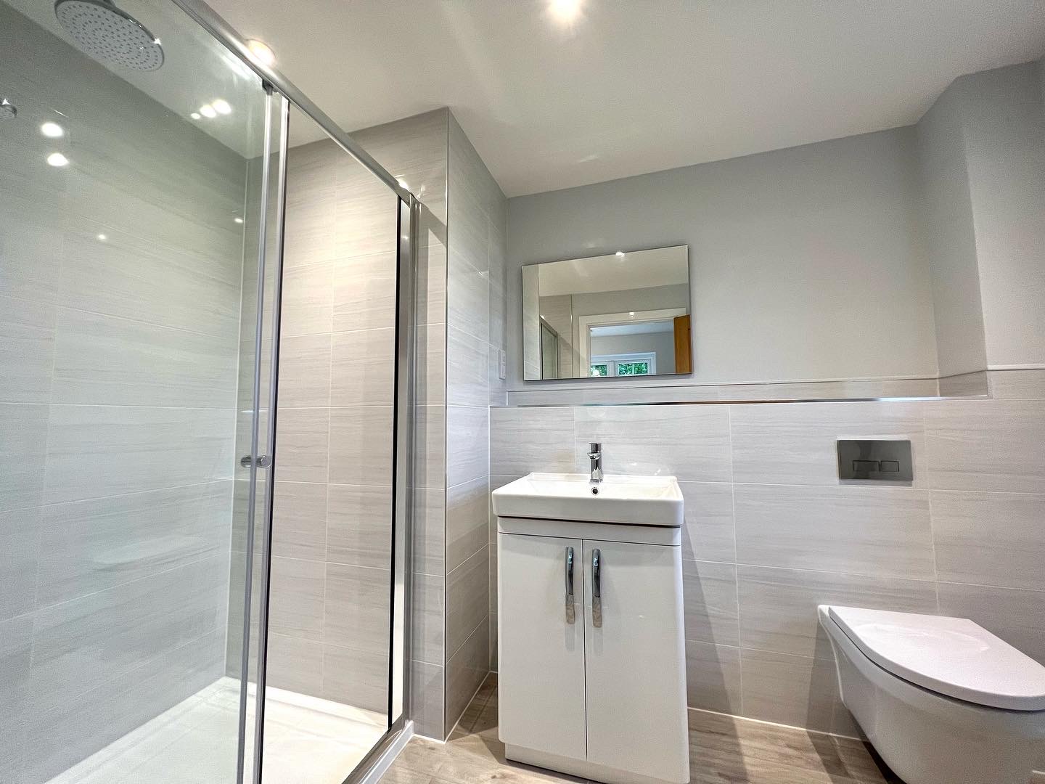
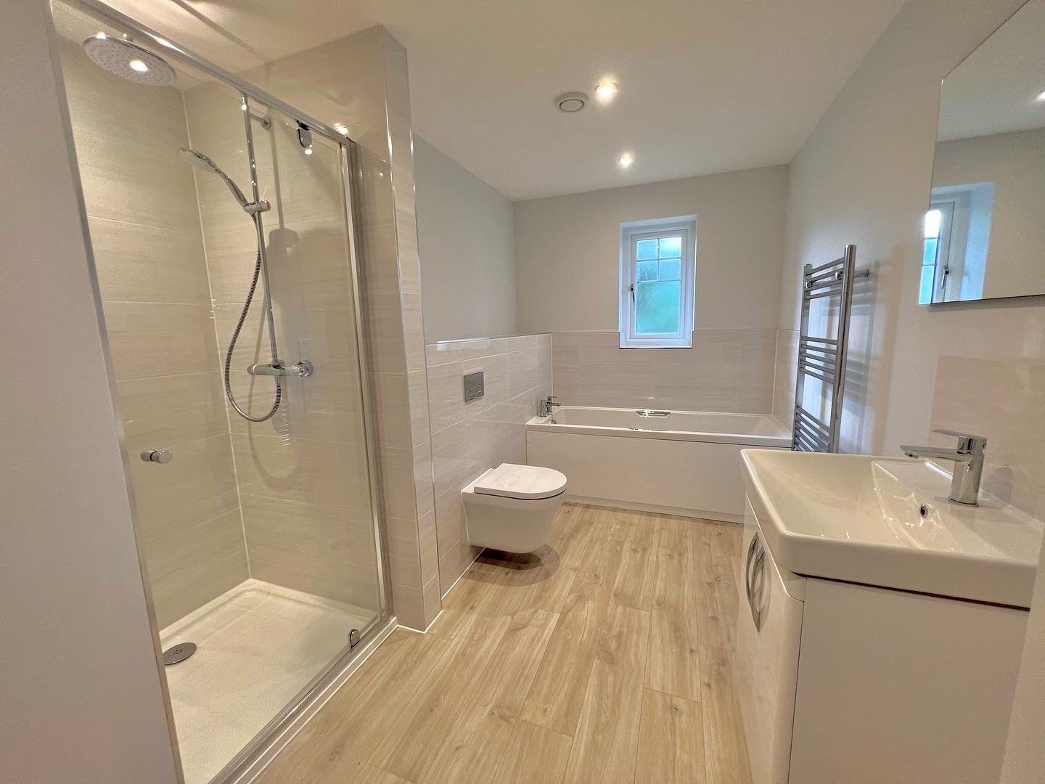
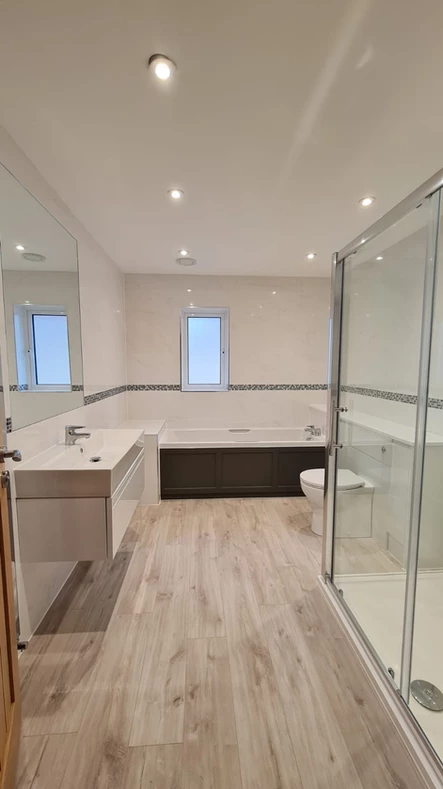
It’s not about more space — it’s about better stor It’s not about more space — it’s about better storage.
Everything in this bathroom is designed to disappear when you don’t need it.
Less clutter. Better living.

Save this if you’re planning a bathroom.

#bathroomdesign #bathroominspo #bathroomstorage #interiordesign #homedesign renovationideas modernhome ukhomes housebuilding propertydevelopment builtproperly designmatters
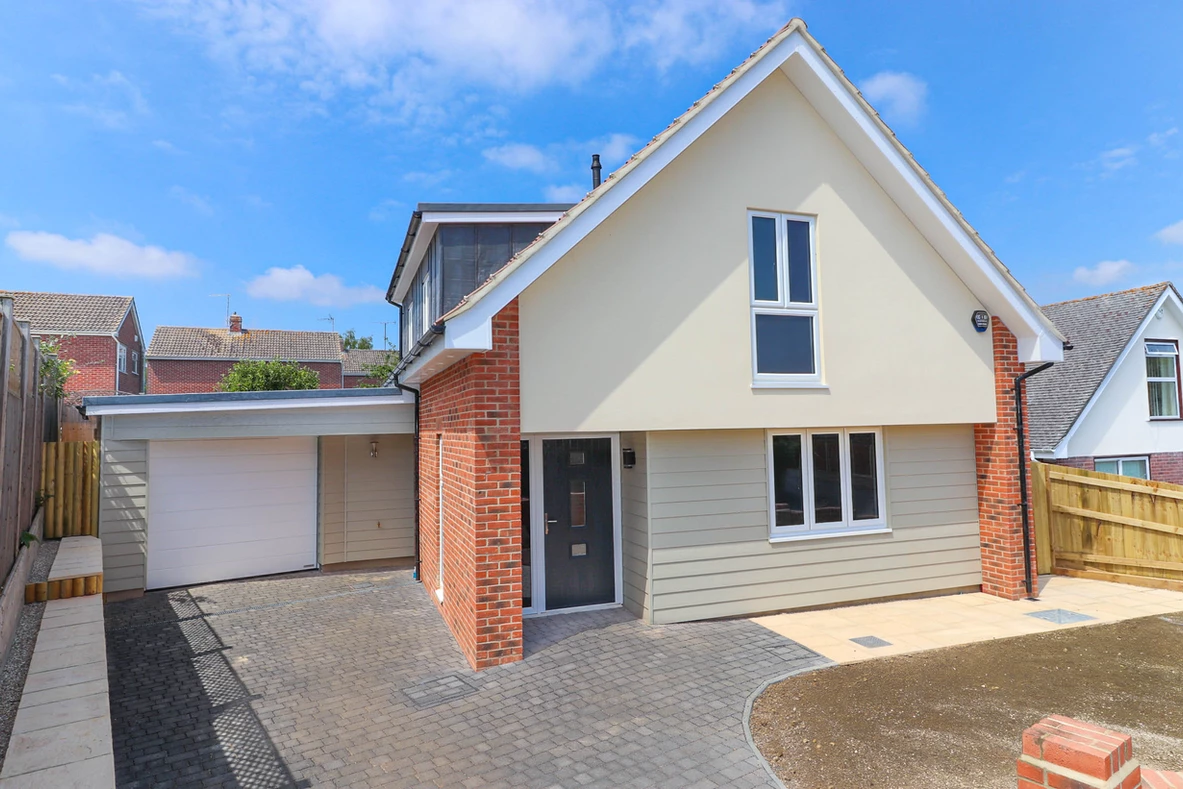
Summer 2025 completion — and still turning heads 🍂 Summer 2025 completion — and still turning heads 🍂

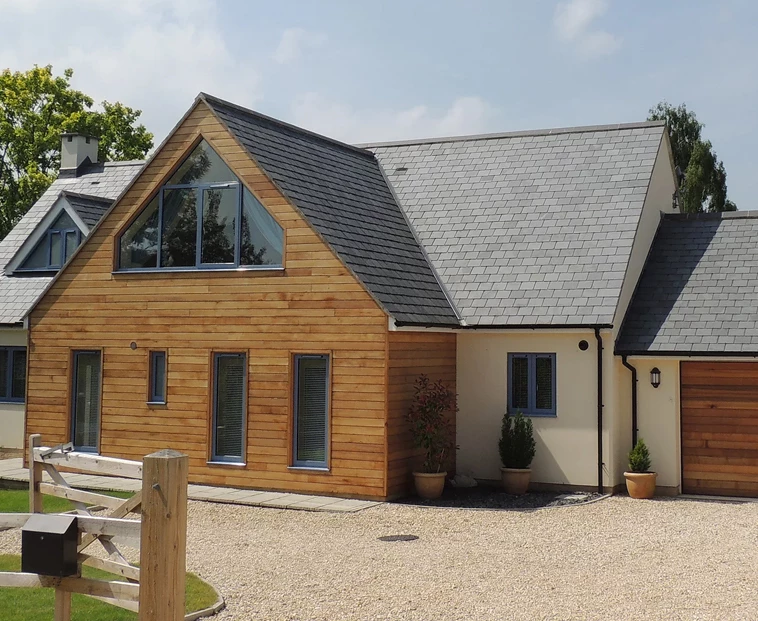
Nash Lane, Yeovil
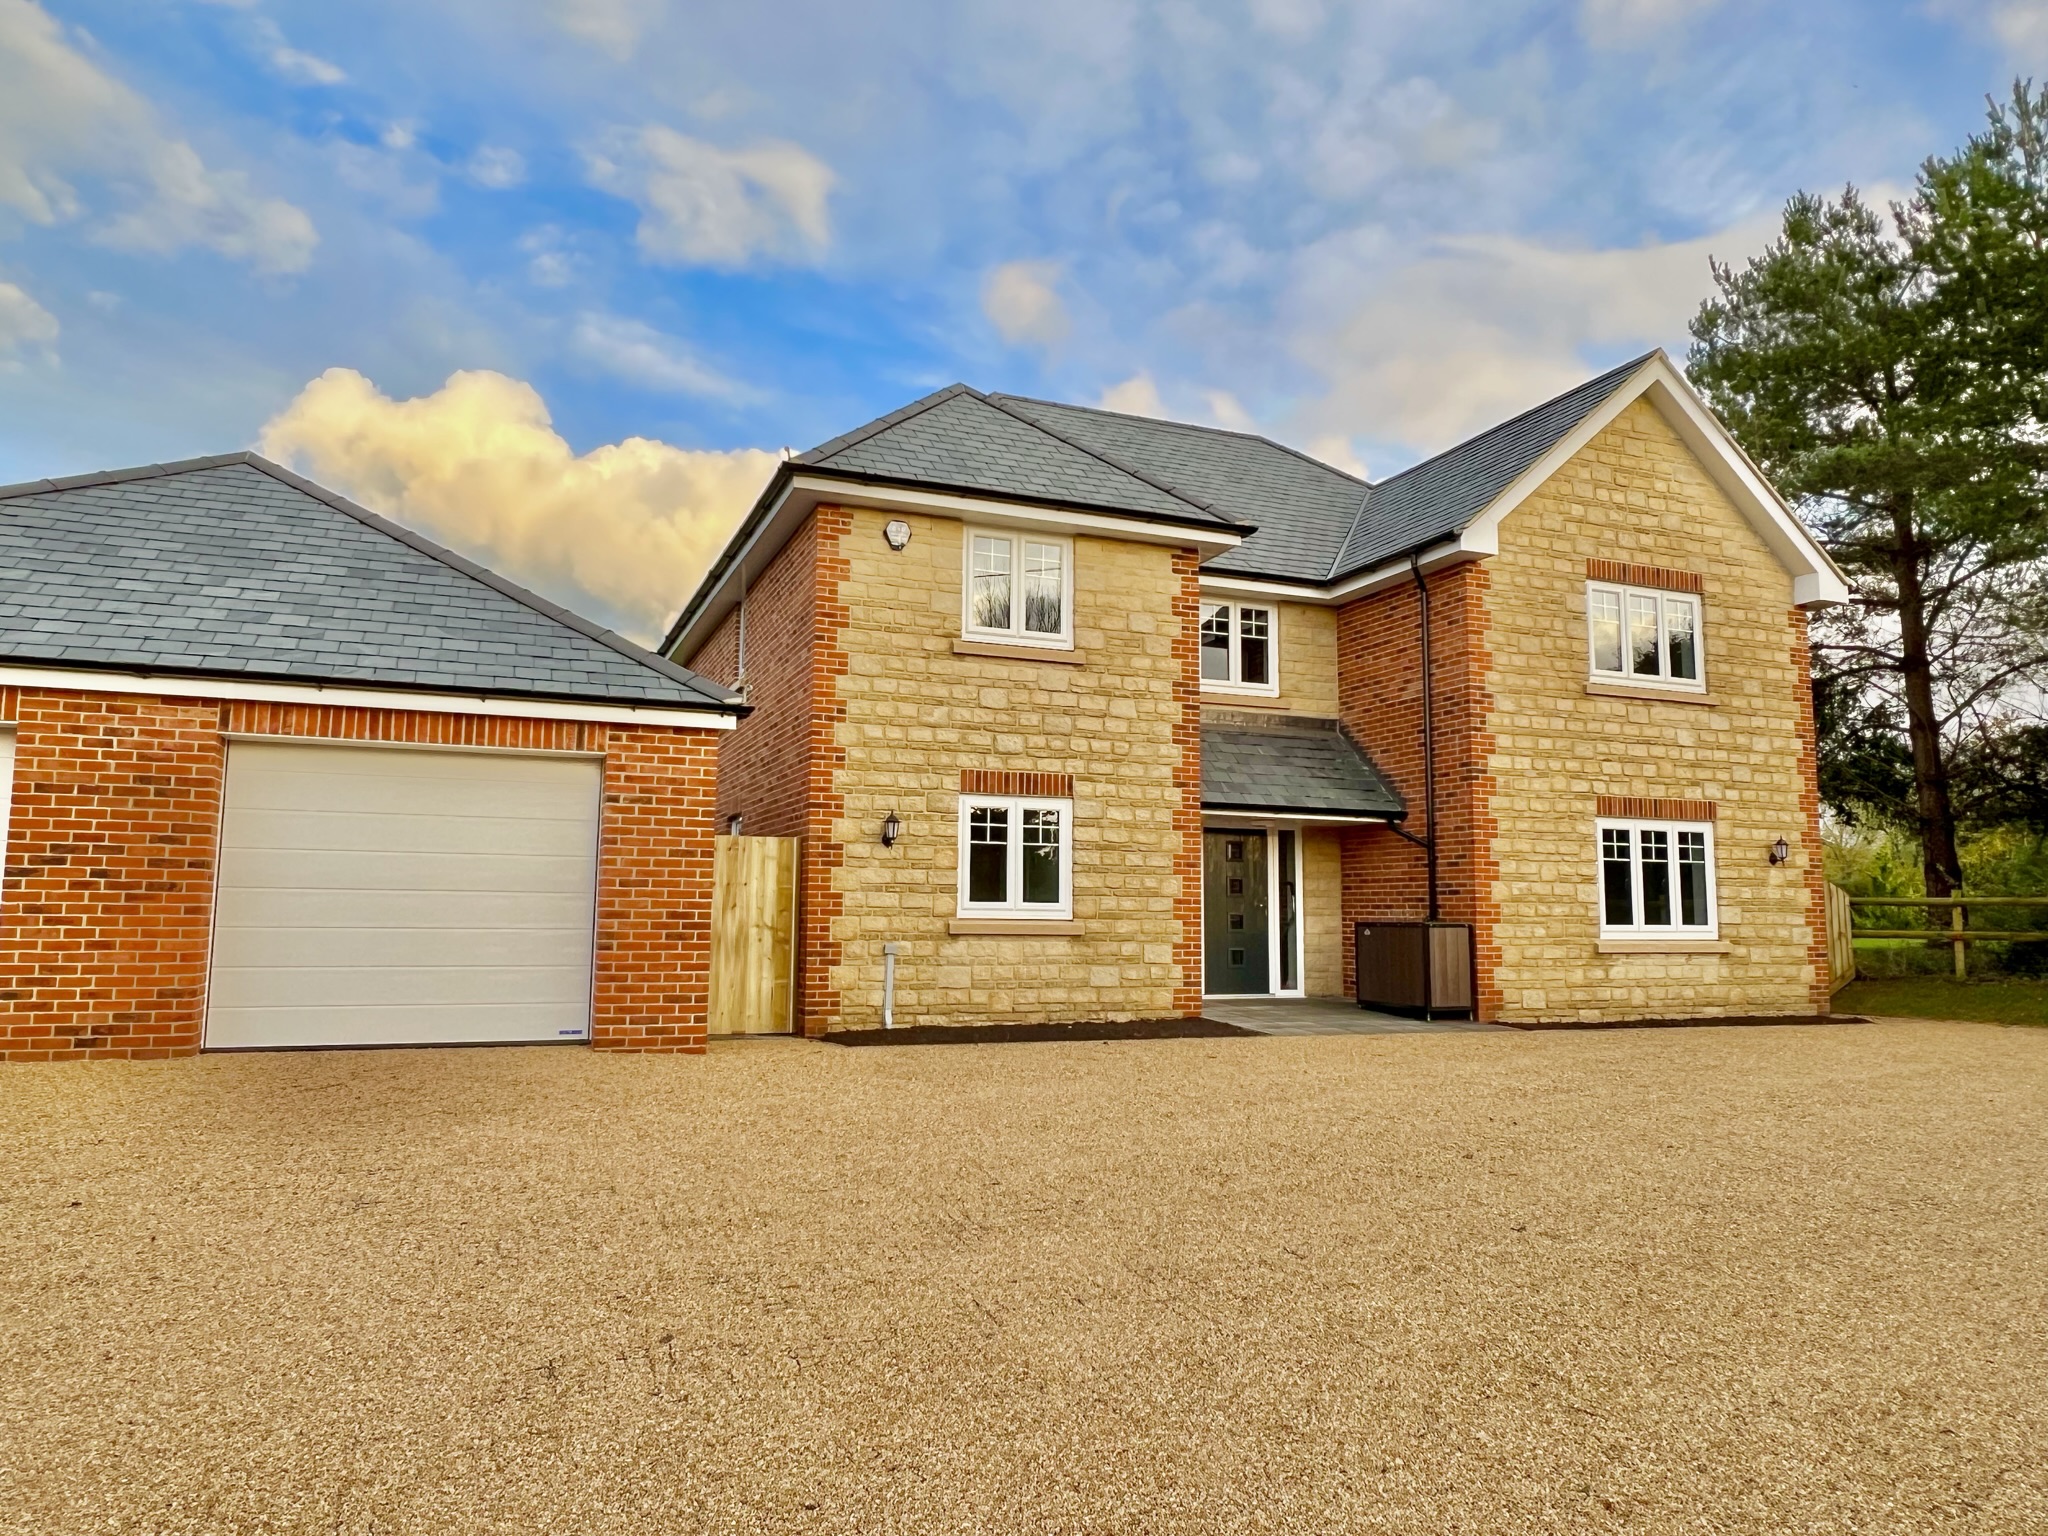
A sleek, contemporary home set in a truly desirable, tucked-away location on the outskirts of Yeovil. Clean render elevations, striking cedar cladding, and a finish that speaks for itself.

This is what happens when thoughtful design meets quality construction — simple, sharp, and built to last.

If you’re thinking about building, developing, or transforming your own space… this is the standard.

📍 Secluded setting
🪵 Feature cedar cladding
🏡 Modern, high-spec finish
✨ Completed Summer 2025

Follow for more projects, builds, and behind-the-scenes insight.

#Yeovil #SomersetBuilders #HouseBuildersUK #PropertyDevelopment #NewBuildHome ModernHomesUK CedarCladding ContemporaryHome LuxuryHomesUK SelfBuildUK PropertyDesign ConstructionLife BuildingDreams DeveloperLife ArchitectureLovers UKHomes DreamHomeUK HomeInspo OnSite FinishedProject
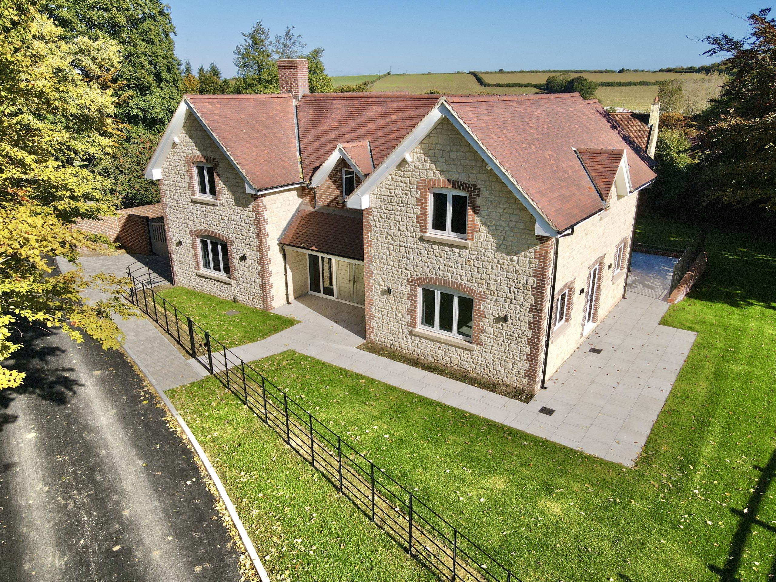
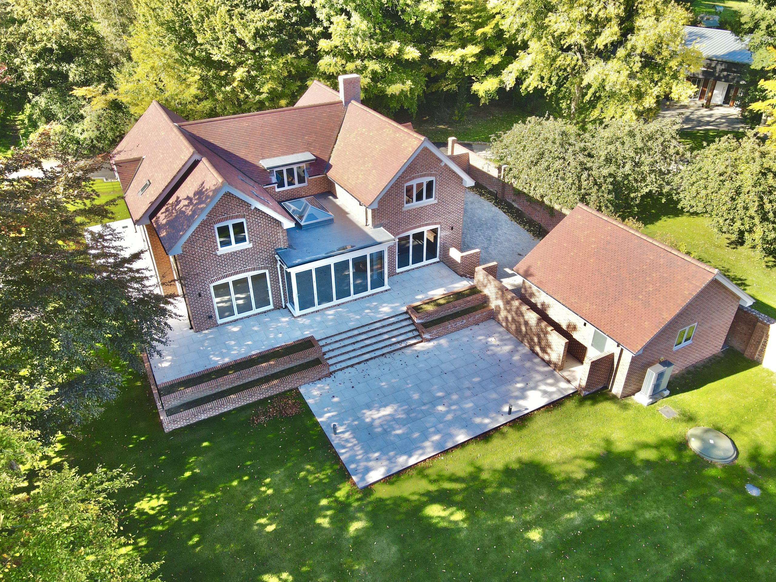
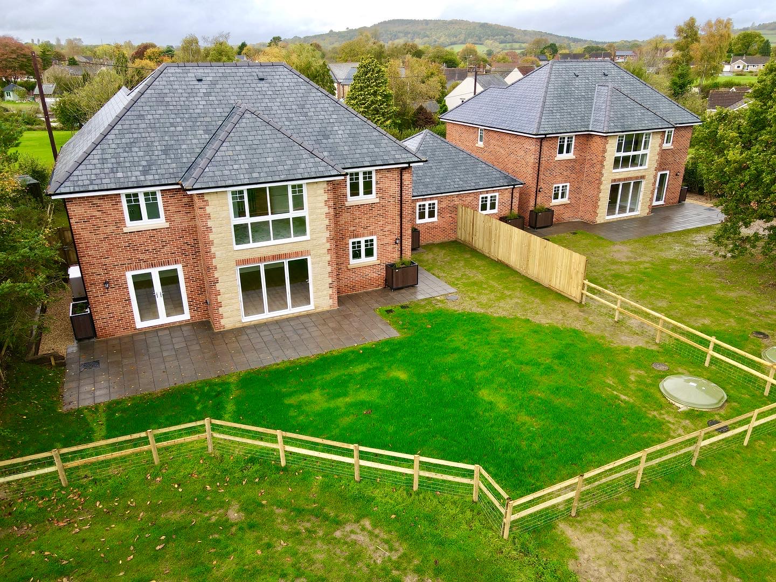
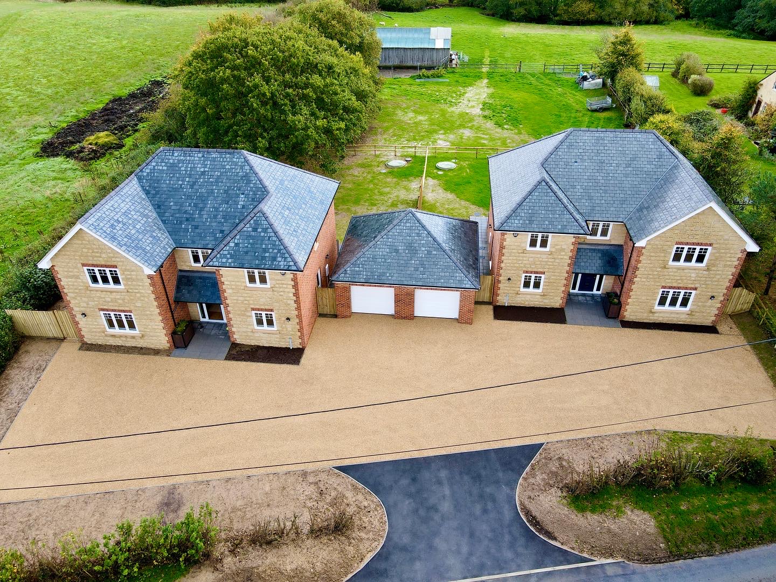
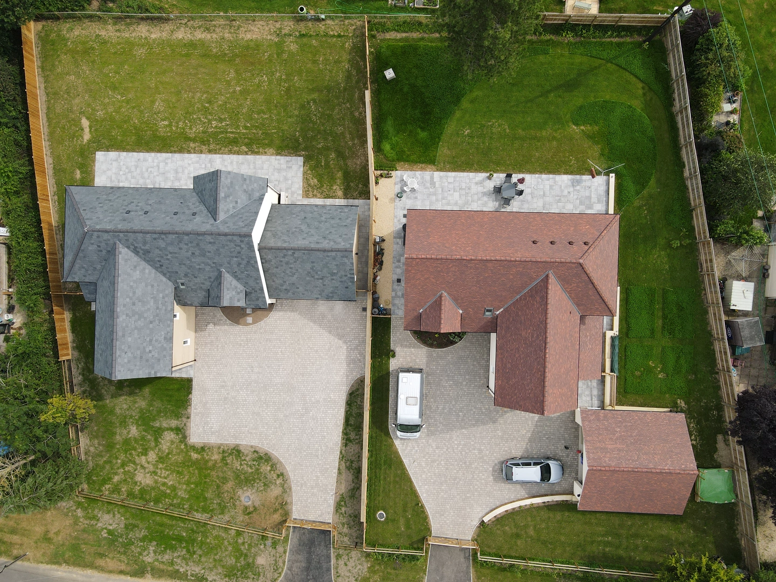
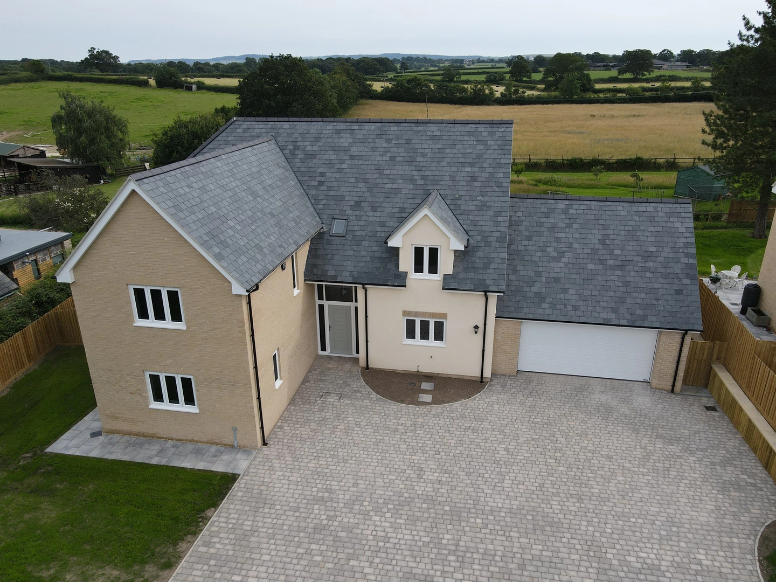
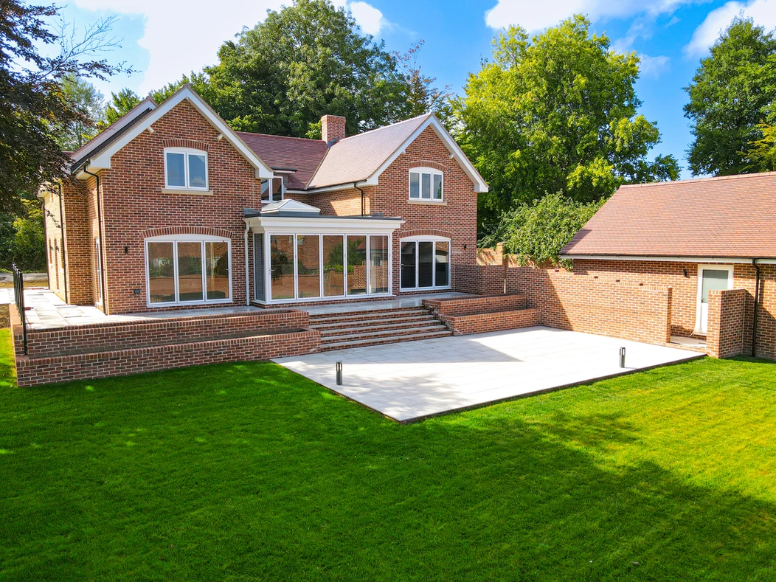
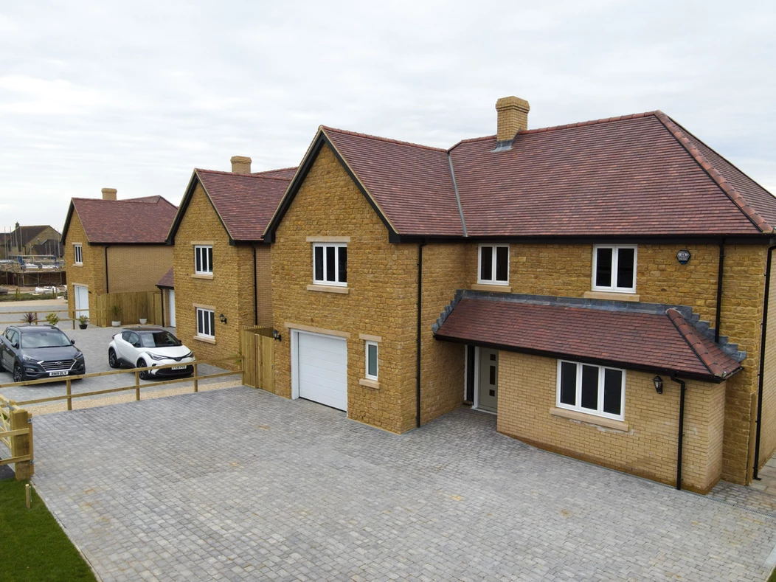
A closer look at Brister End, Yetminster from the A closer look at Brister End, Yetminster from the outside ✨

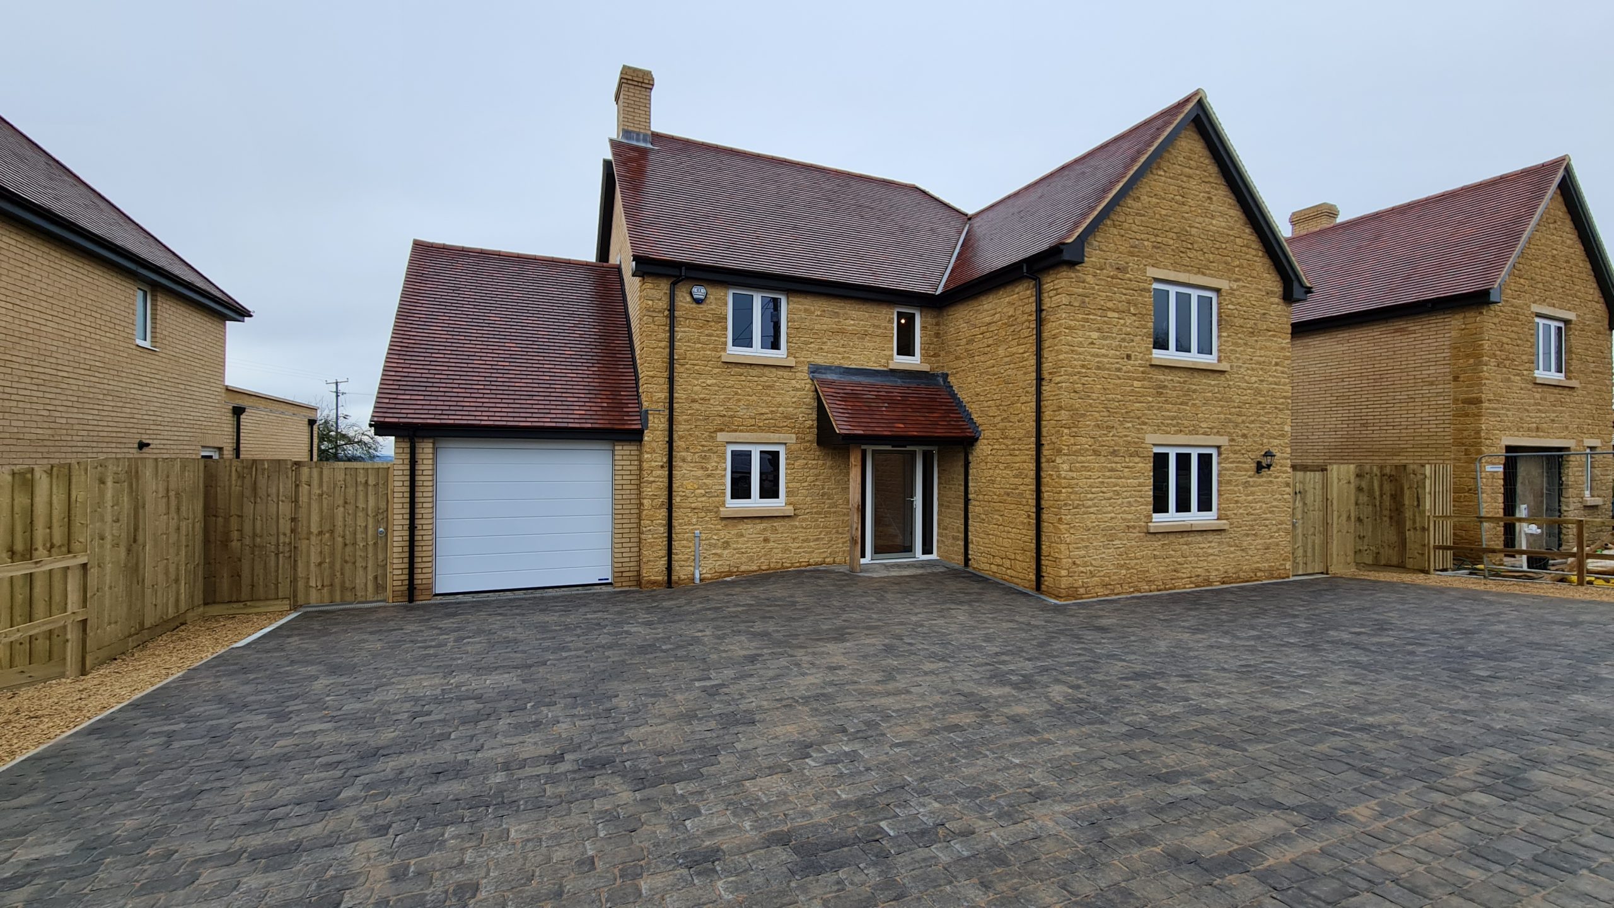
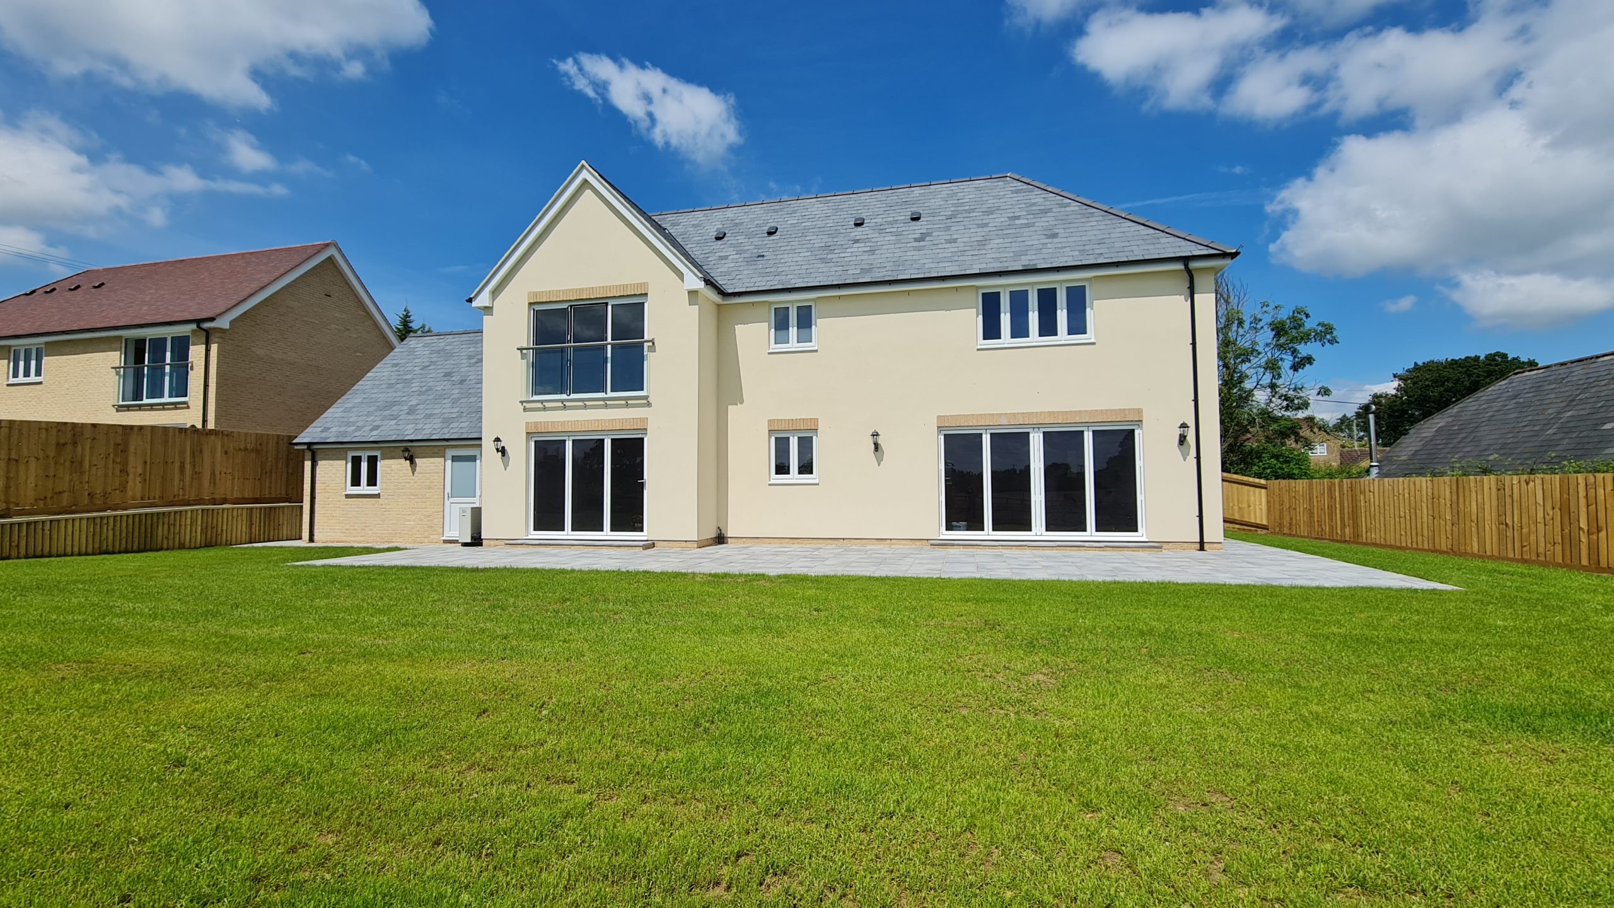
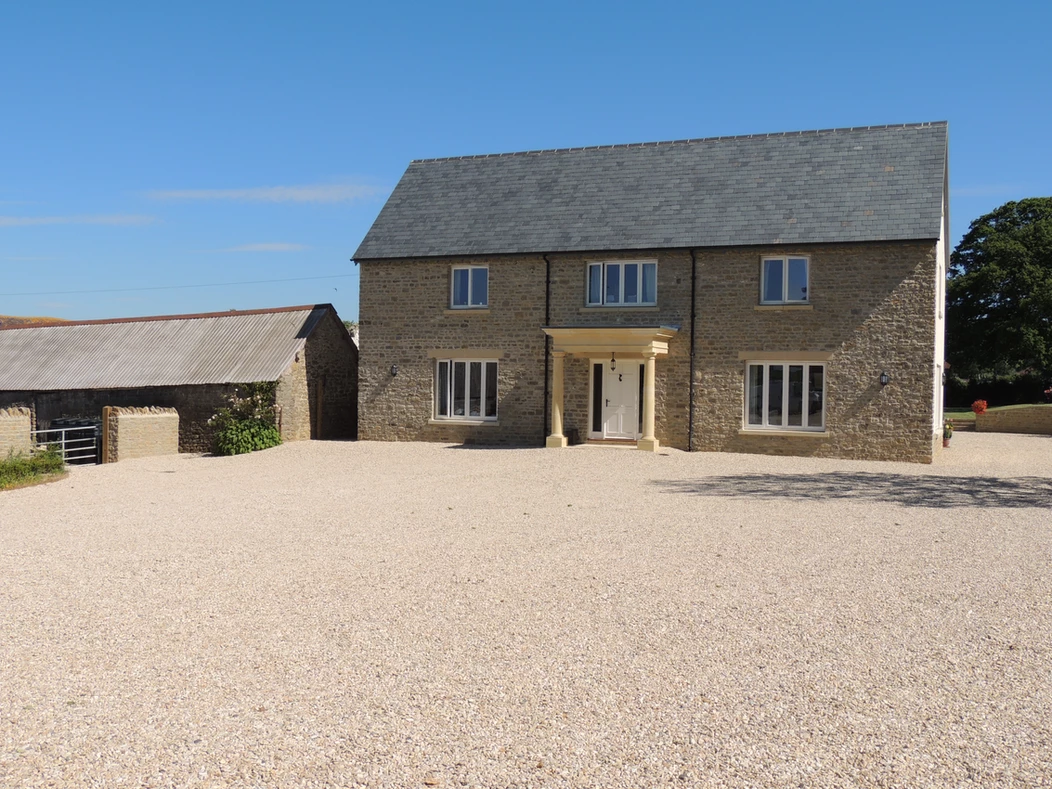
Set in a sought-after village location, this four-bedroom home has been designed to make the most of its setting — clean lines, strong materials, and standout views from every angle.

From the ground to the air, the details speak for themselves. The kind of place you arrive at and instantly know you’re home.

Drone shots give a better perspective of the plot, the space, and how it all comes together — more than just a house, it’s a lifestyle move.

More to come soon 👀

#DreamHomeUK #LuxuryLivingUK #NewBuildUK #PropertyGoals #HouseDesign ModernHomes ExteriorDesign DroneView CountrysideLiving VillageLifeUK PropertyDevelopment UKHomes HomeInspoUK ArchitecturalDesign HighEndHomes RealEstateUK HomeGoals ConstructionUK BespokeHomes FutureHome
Follow on Instagram

South Western Business Park
Sherborne
Dorset
DT9 3PS

TEL: 01935 816204
Co. REG. NO.: 1841780



To find us.
Click here!

DEVELOPMENTS

Serenity View

Stalbridge

Brister End, Yetminster

Yetminster

Figgy Lodge, Nash Lane

Yeovil
  • Follow
  • Follow
  • Follow
  • Follow
Explore R E Pearce Properties
  • Home
  • About Us
  • News
  • Developments
  • Contracting
  • Gallery
  • Land Acquisition
  • Careers
  • Resources
  • Contact Us

Policies

  • Cookie Policy (UK)
  • Privacy Policy
  • Terms and Conditions

Service Areas

  • Property Developers in Devon
  • Property Developers in Dorset
  • Property Developers in Sherborne
  • Property Developers in Somerset
  • Property Developers in Wiltshire
  • Property Developers in Yeovil

Builders You Can Trust

  • Builders in Devon
  • Builders in Dorset
  • Builders in Sherborne
  • Builders in Somerset
  • Builders in Wiltshire
  • Builders in Yeovil


///scratches.mimic.leaflet

Structural Timber Association logo
Copyright © 2026 R E Pearce Properties Ltd
Manage Cookie Consent
To provide the best experiences, we use technologies like cookies to store and/or access device information. Consenting to these technologies will allow us to process data such as browsing behaviour or unique IDs on this site. Not consenting or withdrawing consent, may adversely affect certain features and functions.
Functional Always active
The technical storage or access is strictly necessary for the legitimate purpose of enabling the use of a specific service explicitly requested by the subscriber or user, or for the sole purpose of carrying out the transmission of a communication over an electronic communications network.
Preferences
The technical storage or access is necessary for the legitimate purpose of storing preferences that are not requested by the subscriber or user.
Statistics
The technical storage or access that is used exclusively for statistical purposes. The technical storage or access that is used exclusively for anonymous statistical purposes. Without a subpoena, voluntary compliance on the part of your Internet Service Provider, or additional records from a third party, information stored or retrieved for this purpose alone cannot usually be used to identify you.
Marketing
The technical storage or access is required to create user profiles to send advertising, or to track the user on a website or across several websites for similar marketing purposes.
  • Manage options
  • Manage services
  • Manage {vendor_count} vendors
  • Read more about these purposes
View preferences
  • {title}
  • {title}
  • {title}