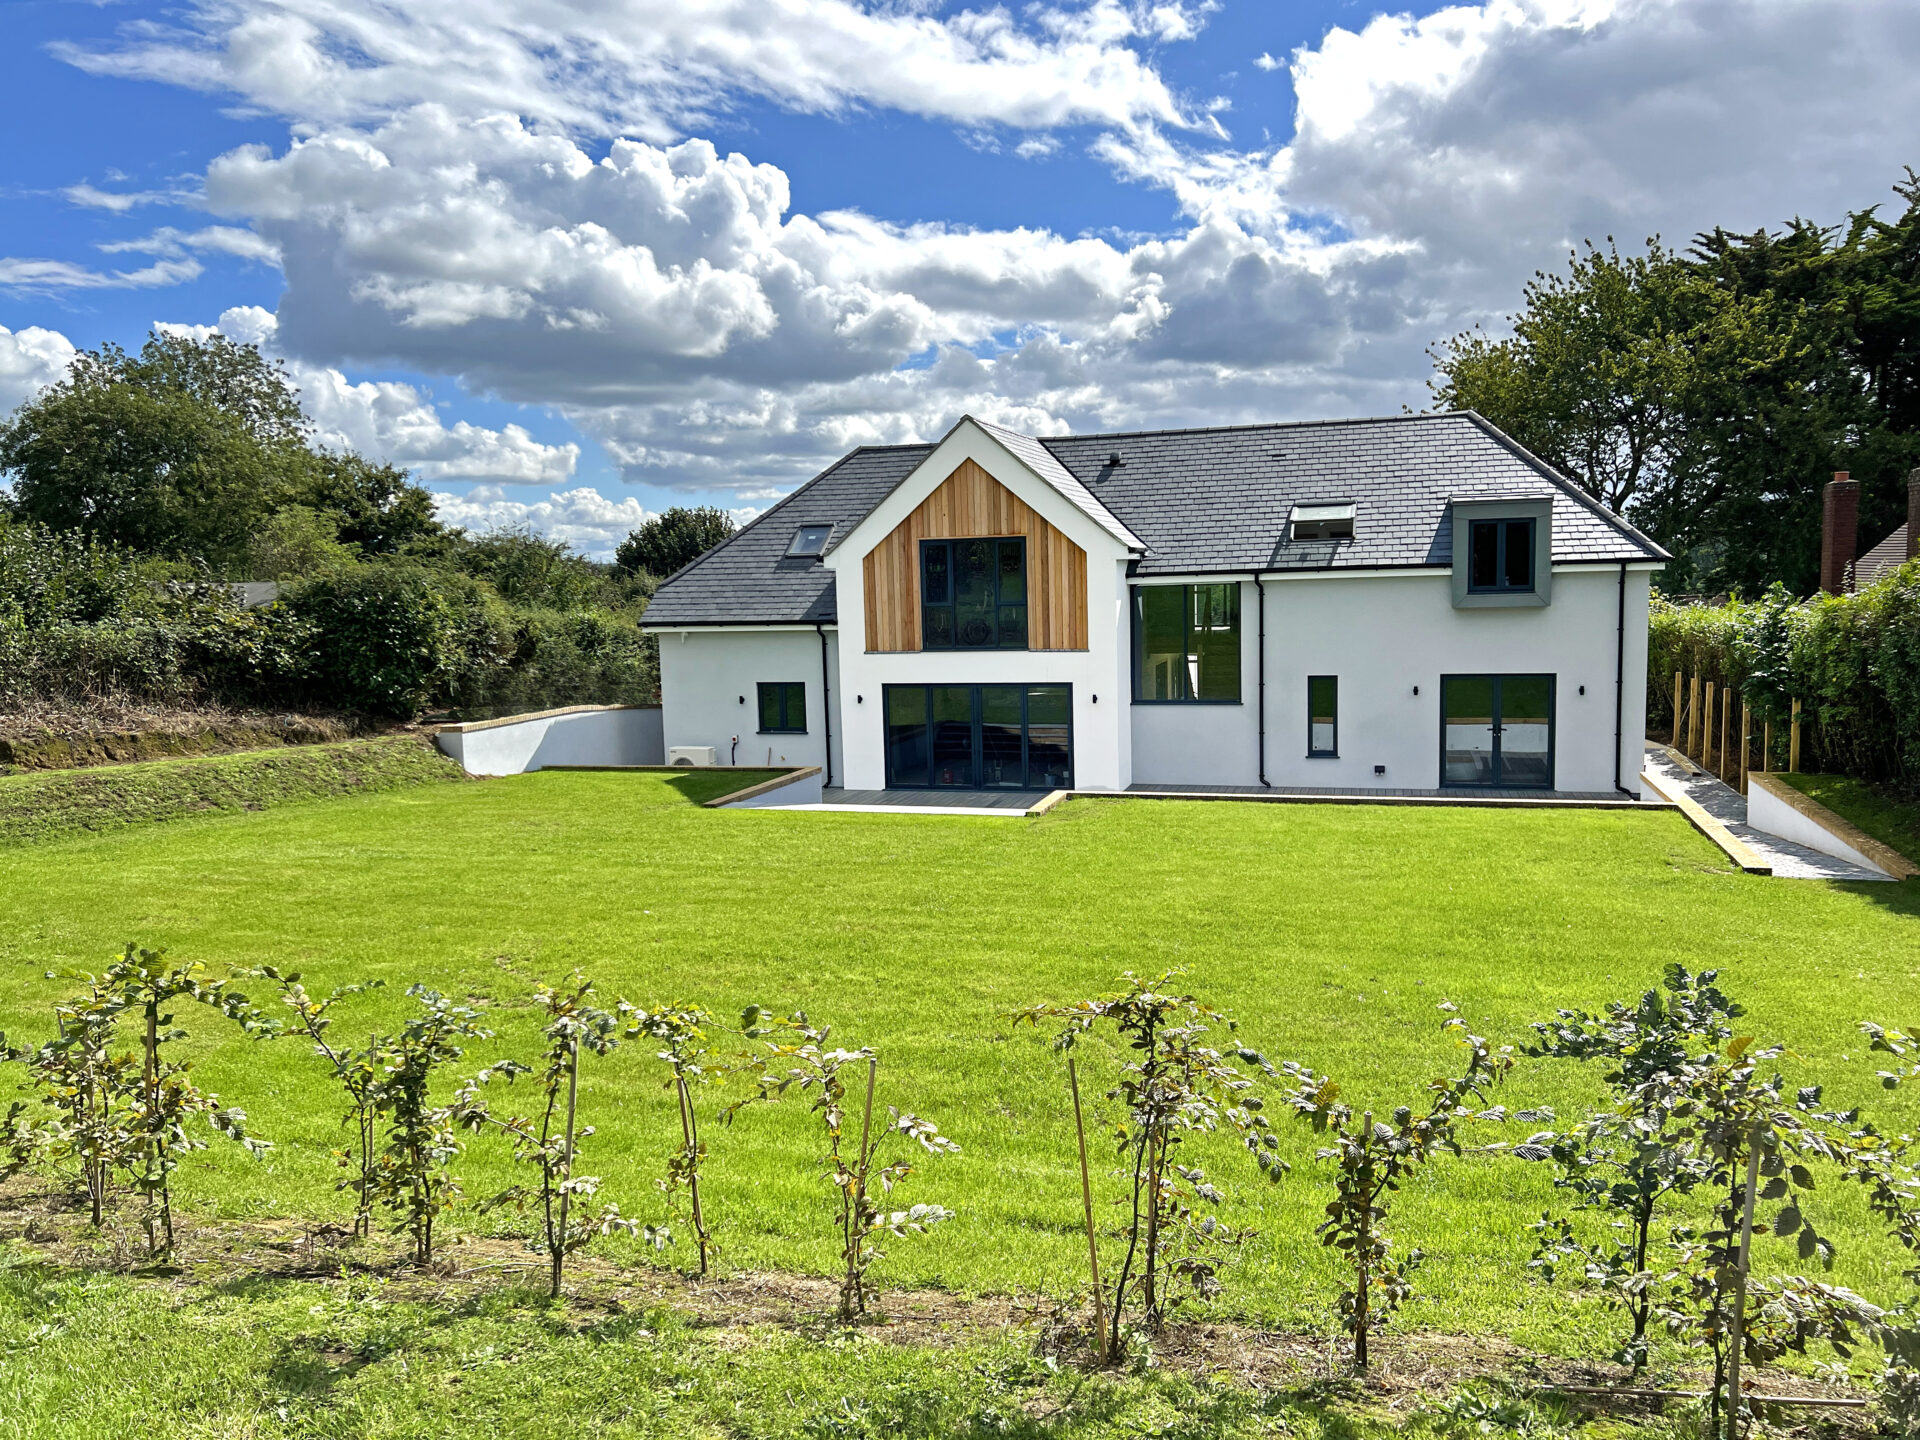
About this Property-Welcome to Figgy Lodge, Nash Lane, East Coker – an extraordinary new build that redefines luxury living in the heart of Somerset. This stunning, contemporary home, crafted by the award-winning R E Pearce Properties Ltd, showcases modern design at its finest. Set back in a secluded, private location off Nash Lane, Figgy Lodge offers a striking blend of cedar and glass accents, complemented by sleek anthracite aluminium windows, creating a distinctive facade that sets this home apart from anything else on the market.
This exclusive property has already been recognized with a Quality Recognition Award, highlighting the exceptional standards and craftsmanship of R E Pearce Properties Ltd, renowned for their commitment to building high-quality homes.
Accommodation and Features
With over 2,800 sq ft of living space, this exceptional home offers expansive, light-filled rooms designed for the modern family lifestyle. Upon entering the grand foyer on the ground floor, you are immediately struck by the sense of quality and natural light that flows throughout the home. Thoughtfully designed for entertaining, the ground floor boasts open-plan living spaces that are perfect for hosting family and friends.
Ground Floor
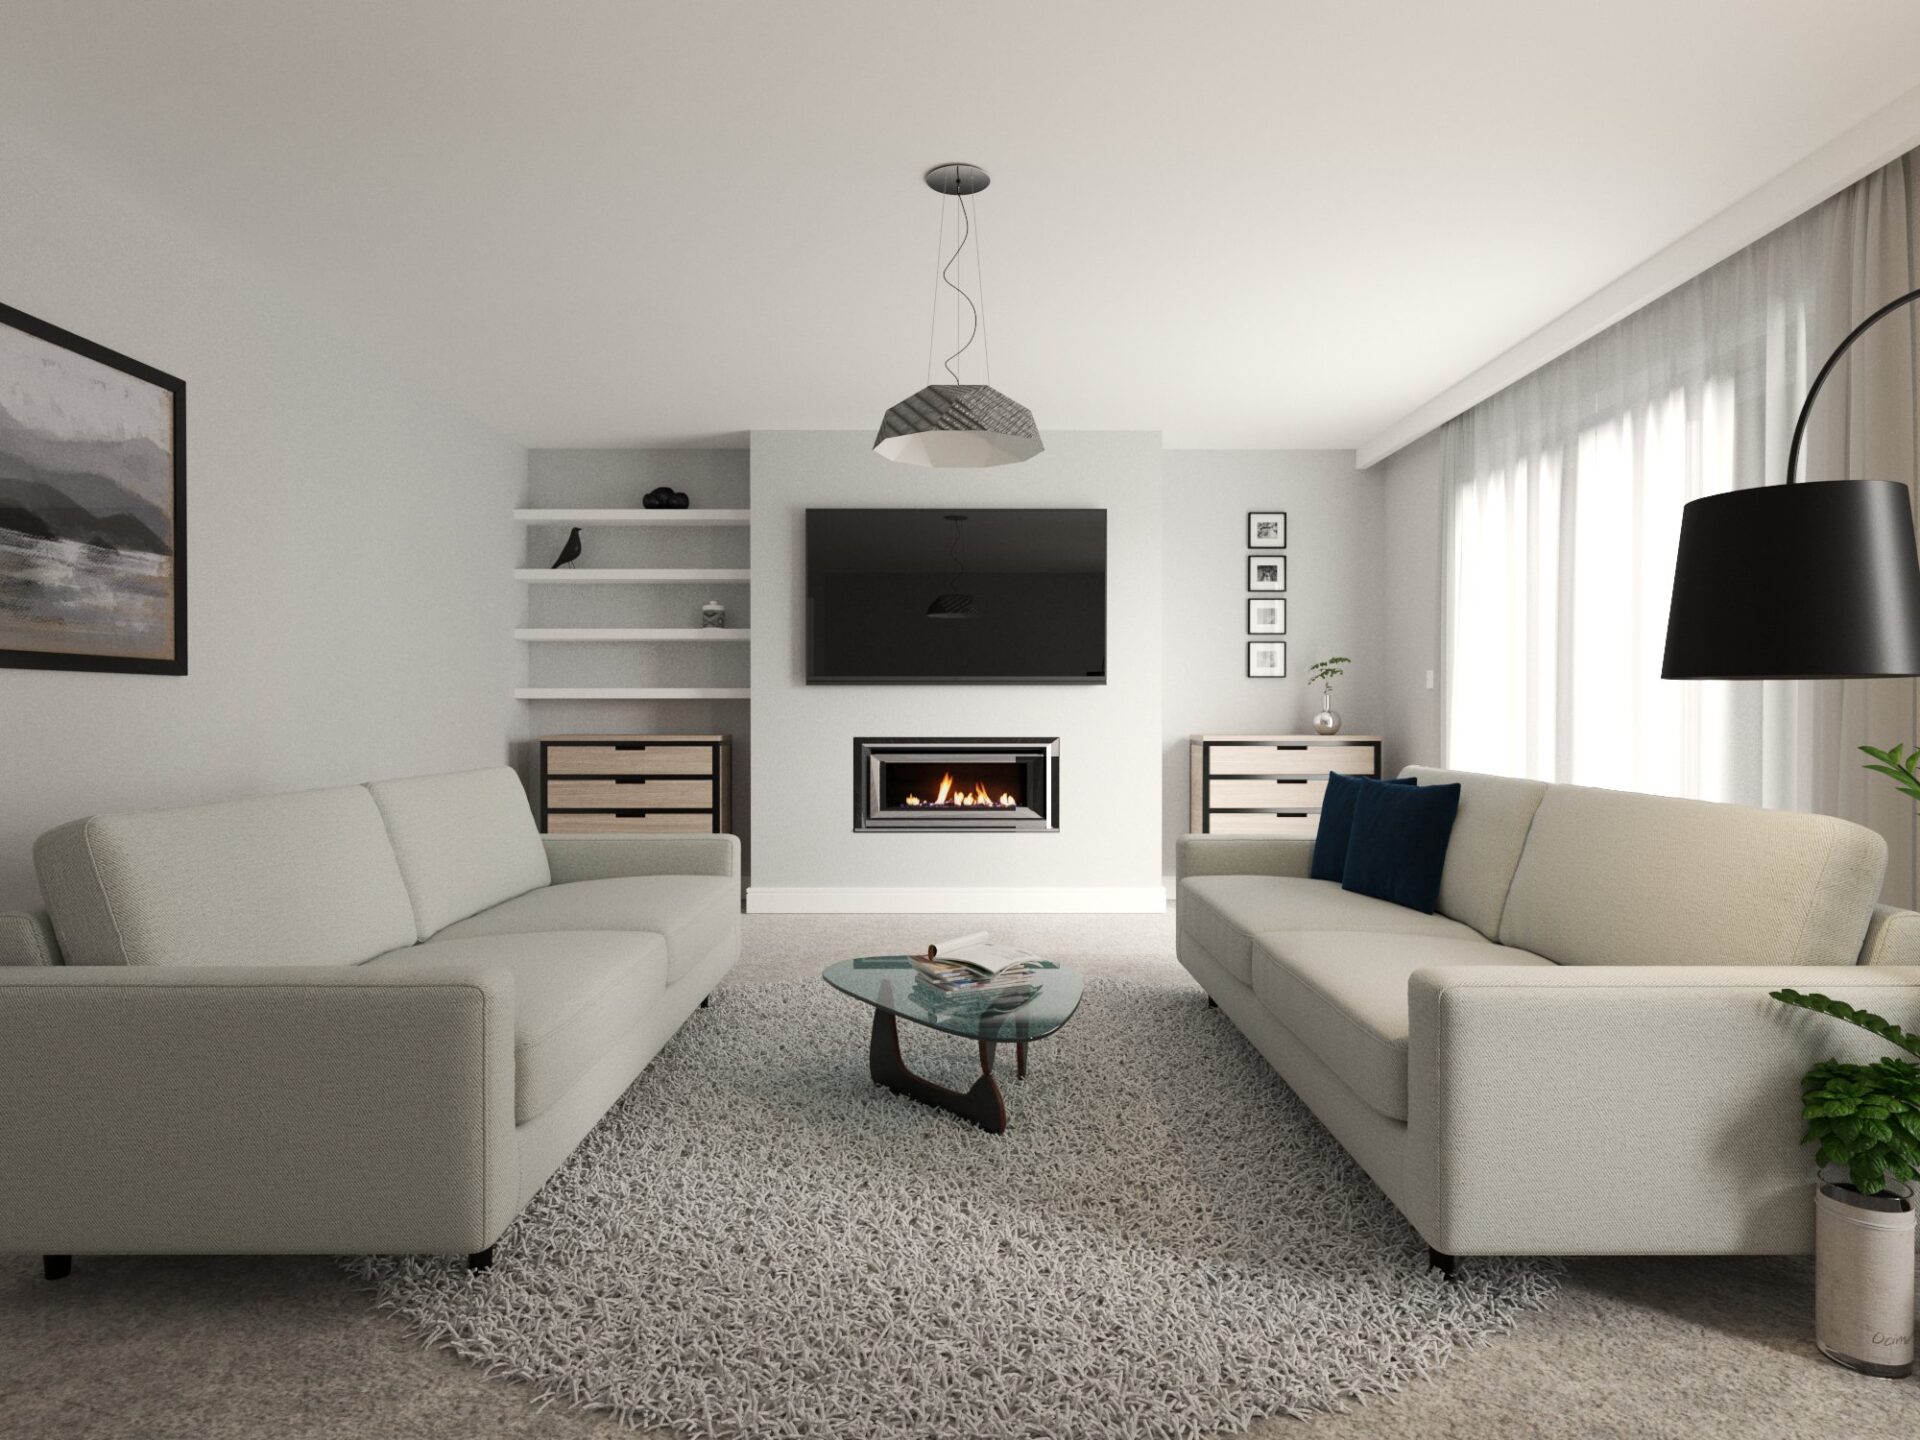
At the heart of the home is a state-of-the-art kitchen that perfectly balances style and functionality. Featuring integrated AEG appliances and sleek Quartz countertops, the kitchen seamlessly transitions into the dining and family areas, with bi-folding doors that open onto a large composite deck—ideal for alfresco dining and summer gatherings. The inviting living room provides a serene retreat, offering a cosy space to unwind while enjoying views of the garden. Practicality is key, with a dedicated office, cloakroom, utility room, and integral garage, offering ample space for work, storage, and everyday living.
First Floor
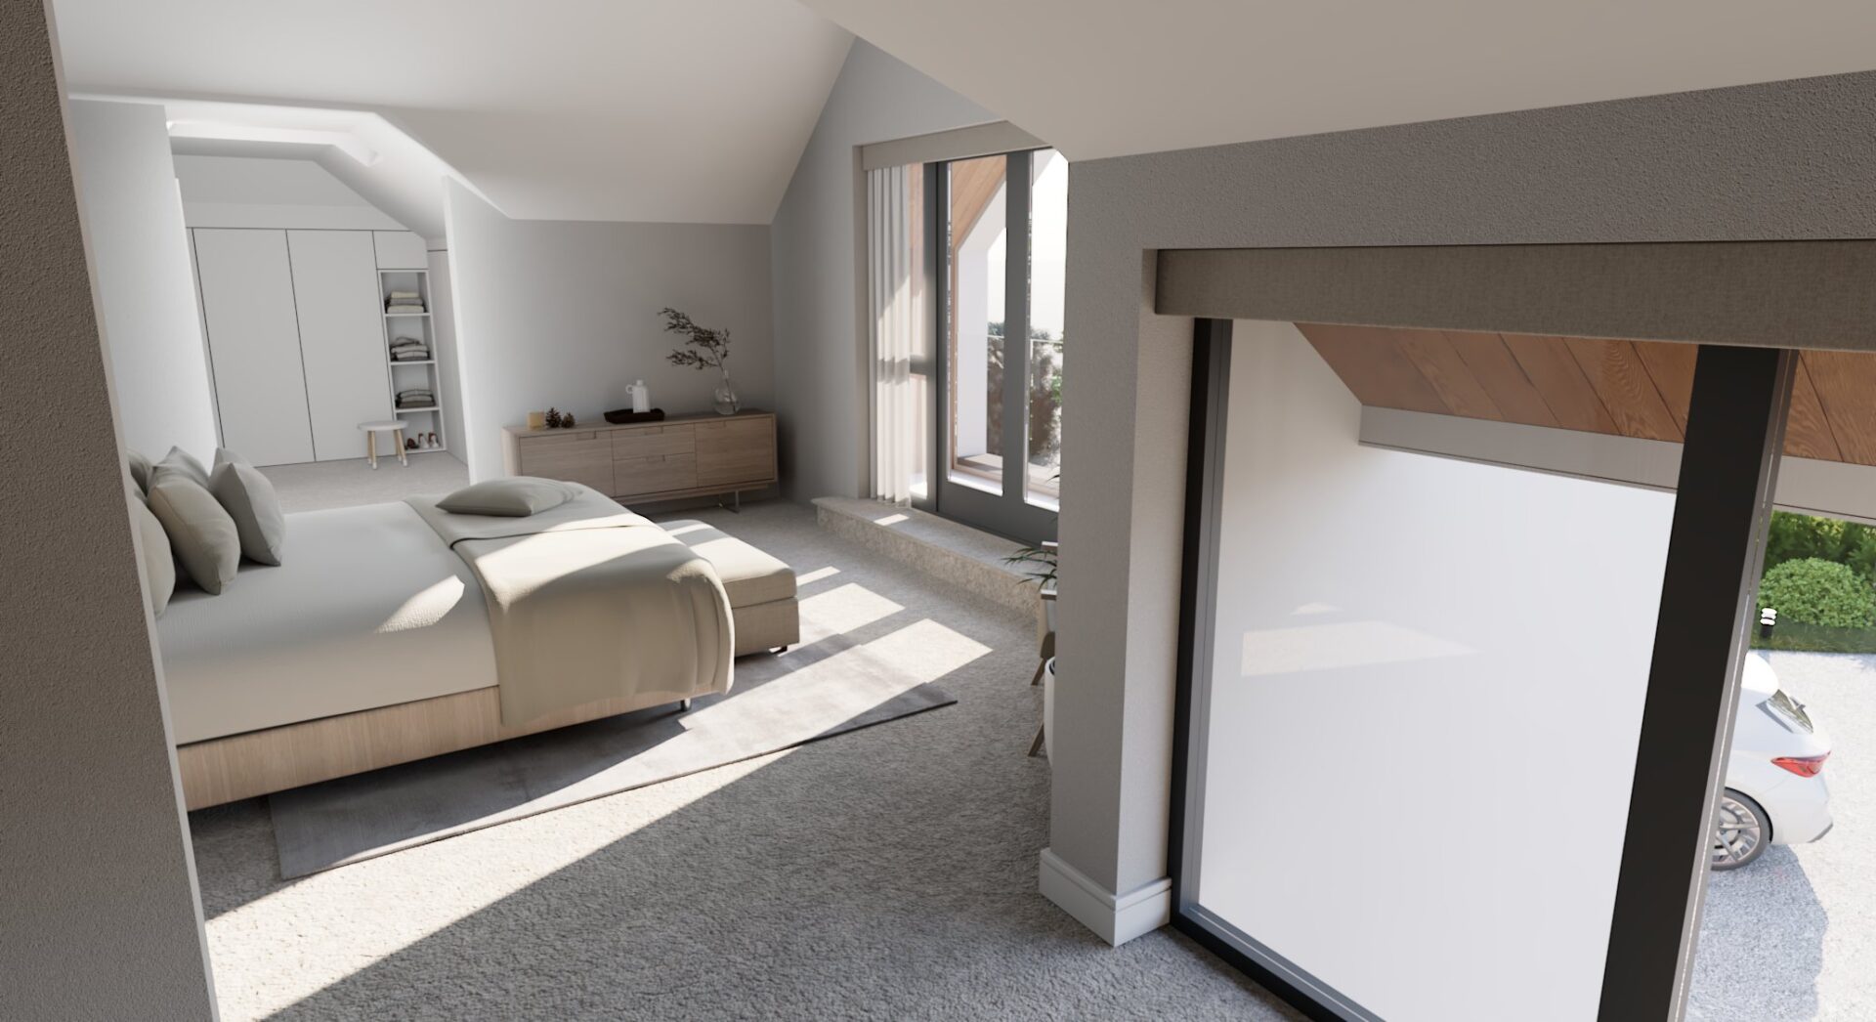
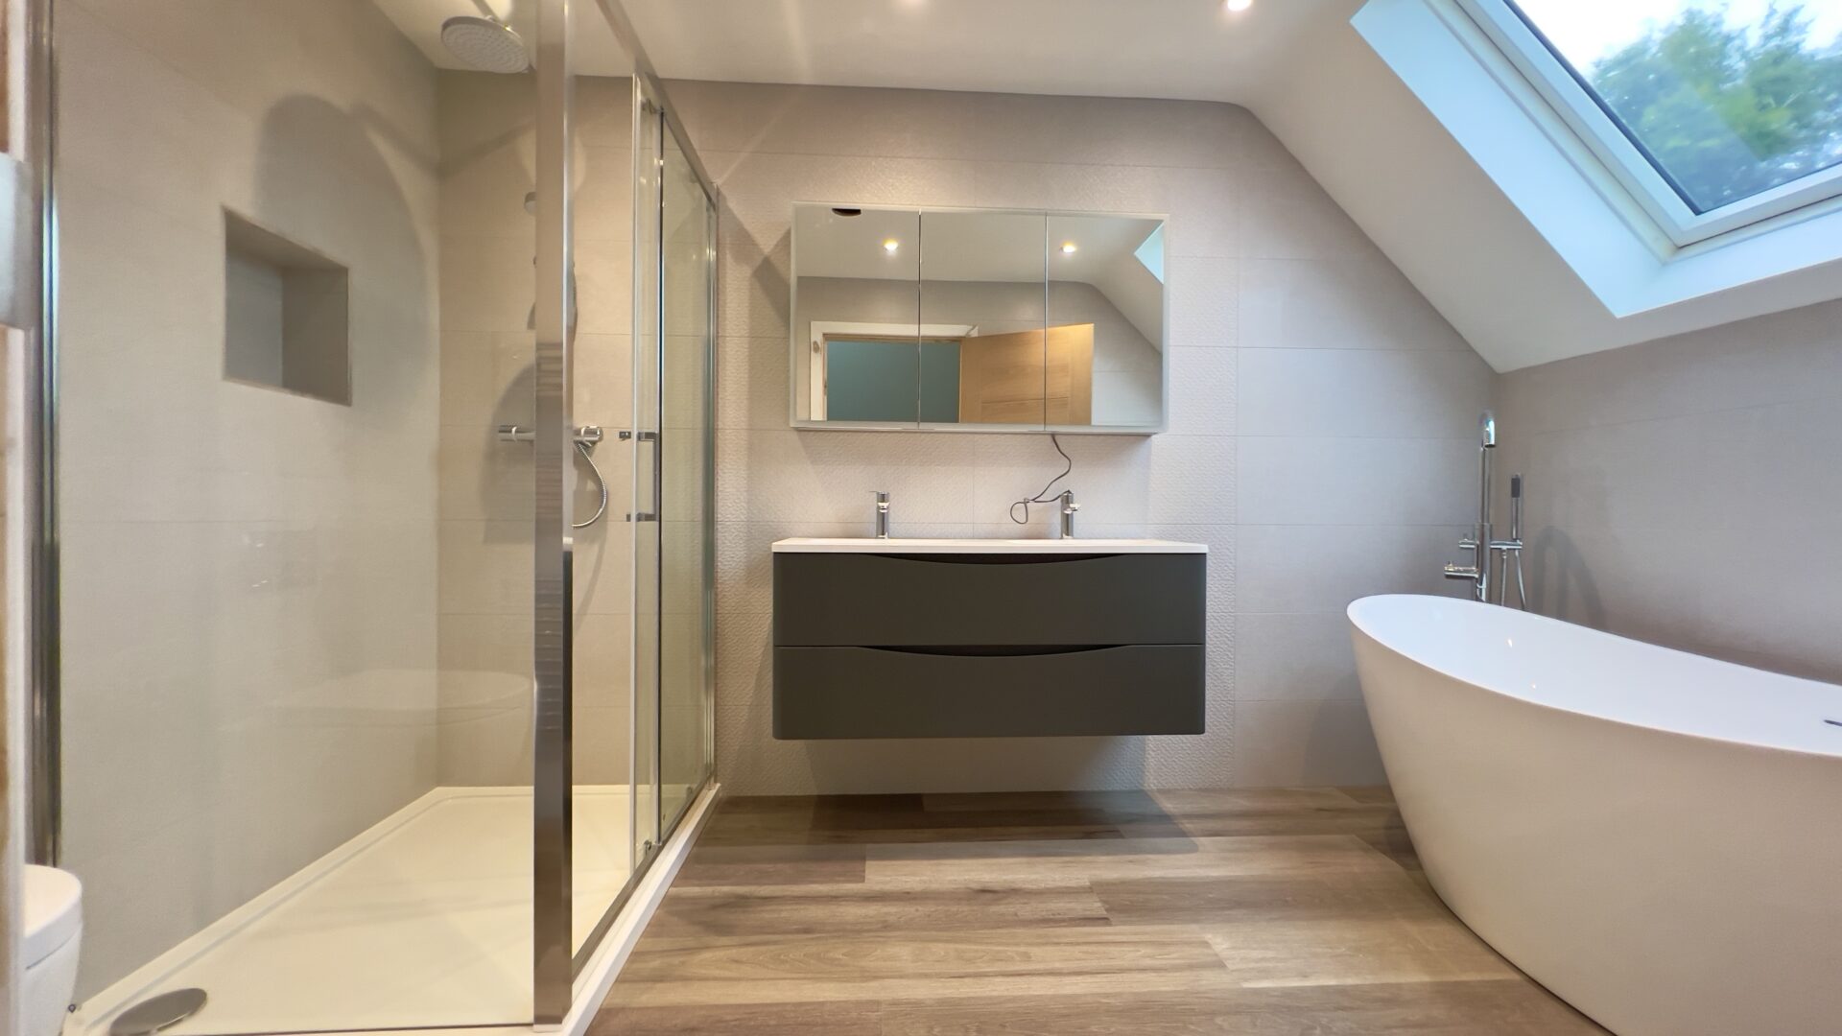
The first floor features five generously sized double bedrooms, two of which are en-suite. The standout principal bedroom offers a luxurious escape, complete with a walk-through dressing room, private balcony with countryside views towards East Coker, and an en-suite bathroom with a double-ended bath, shower, and elegant tiling. Bedroom two boasts floor-to-ceiling windows with garden views, while the remaining three bedrooms are served by a beautifully appointed family bathroom.
External Features
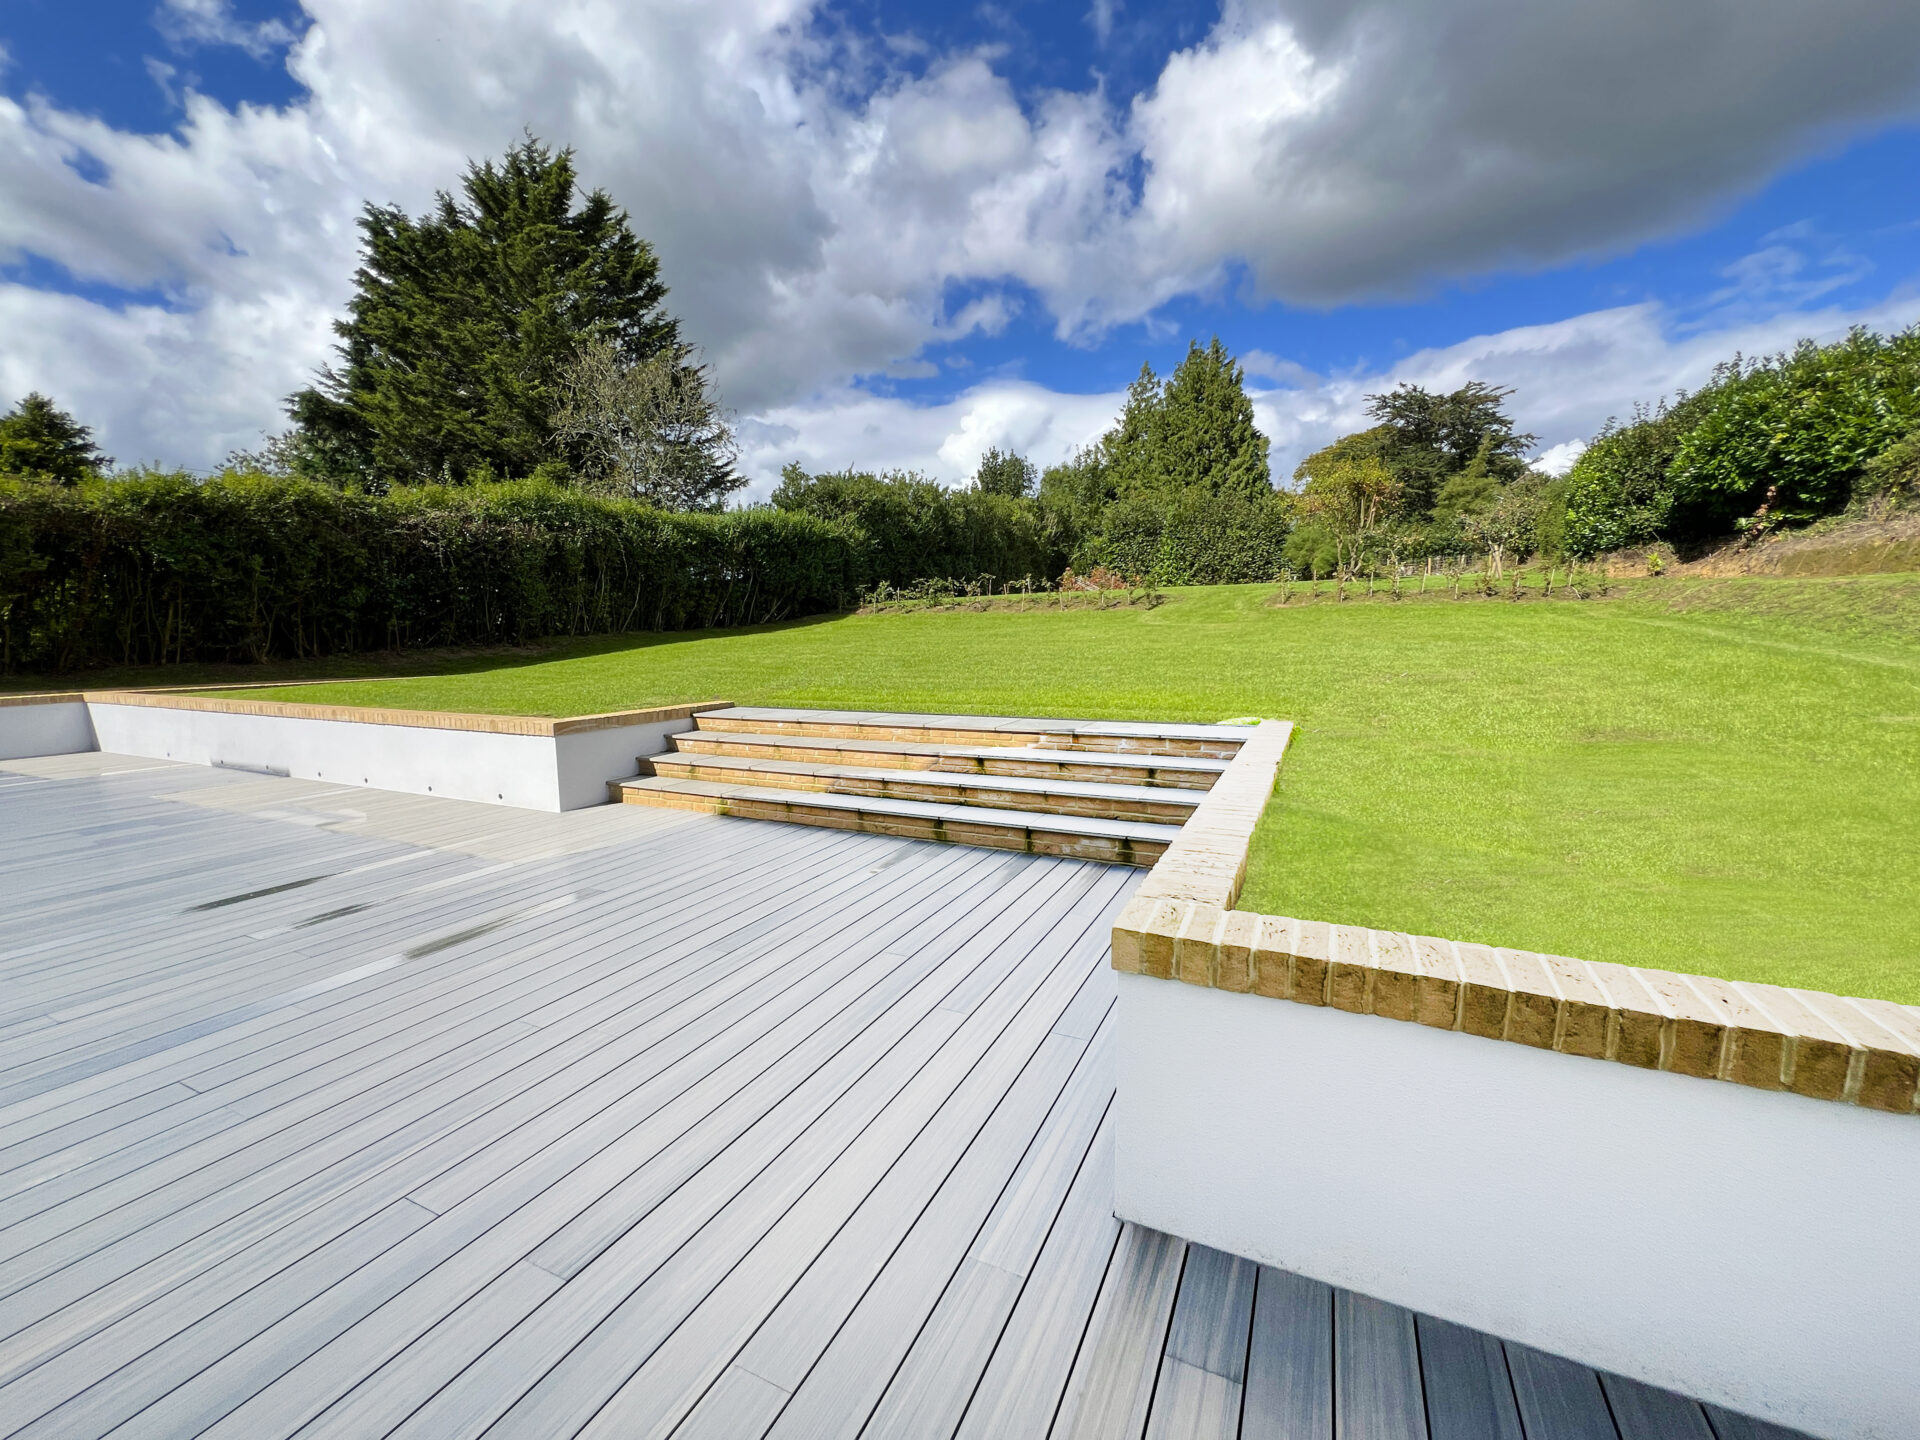
Outside, the property impresses with a spacious driveway providing ample parking, complemented by an integral garage. To the rear, a beautifully landscaped garden, mostly laid to lawn, offers plenty of space for outdoor activities. The expansive composite decked area provides the perfect setting for outdoor entertaining, making the most of the warmer months.
This home effortlessly combines luxury, style, and practicality, creating the perfect environment for modern family living.
SERVICES
- Utilities: Mains drainage, electricity, Water and BT.
HEATING
Efficient air source heat pump with underfloor heating on the ground floor and radiators on the first floor.
Bathrooms feature towel radiators on a separate timed circuit for added convenience.
Ventilation- Equipped with a Mechanical Ventilation and Heat Recovery (MVHR) system, enhancing energy efficiency and air quality.
WARRANTY
Premier Guarantee 10-year Warranty for peace of mind.
EDUCATION
Primary Schools:
East Coker Primary School
Yeovil Holy Trinity Church Primary School
Sherborne Sherborne County Primary
Secondary Schools:
Yeovil Preston School Academy & Westfield Academy
Sherborne Gryphon School
Private Schools:
Sherborne Sherborne Prep, Sherborne School, Sherborne Girls, Sherborne International,
Street Millfield
Sparkford Hazelgrove
SITUATION
Situated in the desirable Parish of East Coker, on the fringe of the village and the southern edge of Yeovil, this property offers the perfect blend of countryside living with easy access to amenities. East Coker village boasts a range of facilities, including a primary school, church, public house/restaurant, farm shop, and a charming village café. The community is vibrant, with numerous clubs and societies, including a gardening club, poetry group, scout group, short mat bowls club, and a wine circle.